
|

|
| 112 Sunset Boulevard Vernon V1H1T7 |
|
| Price : $3,100,000 |
Listing ID : 10388515
|
6 
|
7 
|
| Property Type : Single Family |
Building Type : House |
| Title : Bare Land Condo/Strata |
Finished Area : 5633 sqft |
| Built in : 2018 |
Total Parking Spaces : 14 |
|
|
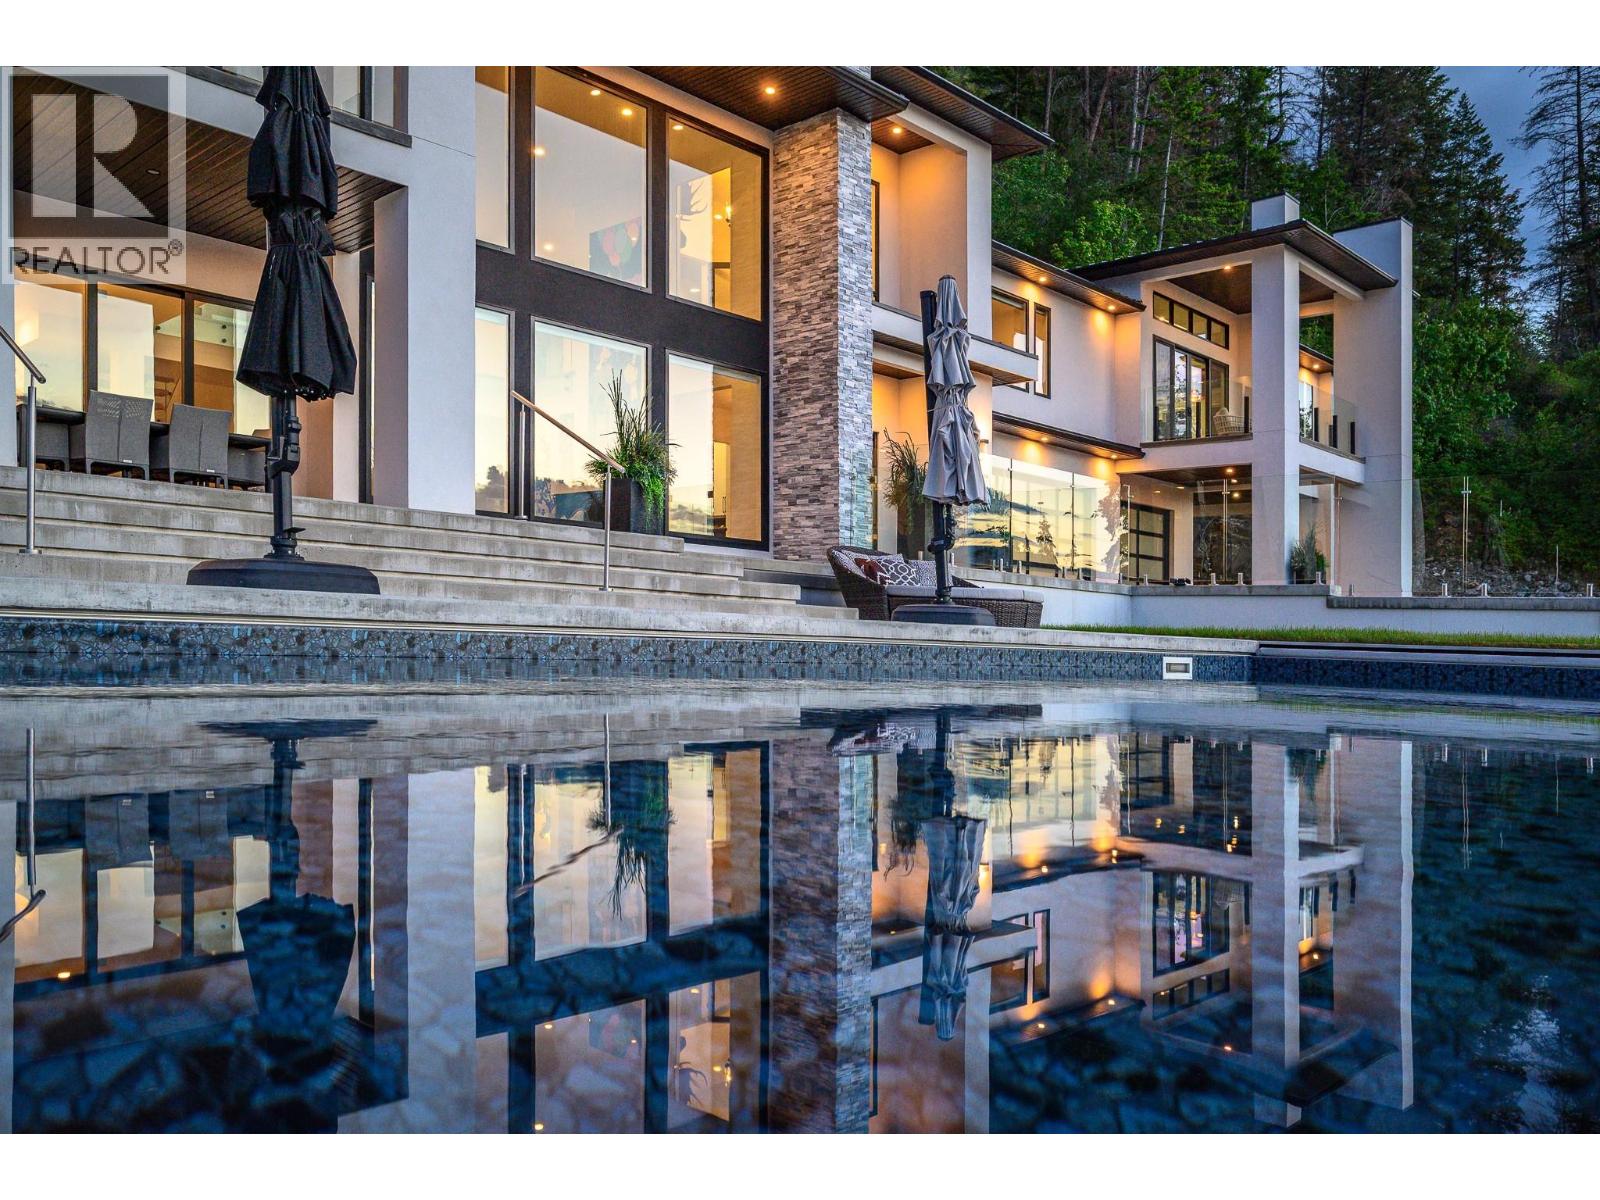
Experience elevated living in the prestigious gated community of Beverly Hills Estates. Set on a private one-acre hillside, this custom-built home offers sweeping views of Okanagan Lake, surrounding mountains, and award-winning equestrian facilities. This turn-key property is offered fully furnished, allowing for a seamless move. The home features two luxurious primary suites with custom closets and spa-inspired ensuites. The second suite includes a wet bar and a custom-designed bed positioned to capture unobstructed views through floor-to-ceiling windows. A recently completed $1,000,000 primary suite addition includes a reinforced walk-in closet with a secure metal door. The main living area showcases a dramatic great room with expansive windows opening to a large pool deck, complete with hot tub, fire pit, multiple seating areas, and an outdoor bathroom—ideal for entertaining. Additional highlights include a home theatre, fitness room, and heated triple-car garage. Located minutes from Vernon Yacht Club, Sparkling Hill Resort, Predator Ridge Golf, The Rise, and renowned wineries. The adjacent lot is also available for purchase, offering the rare opportunity to create a private estate setting. Inquire for details. (id:56537)
Call (250)-864-7337 for showing information. |
| Details |
| Amenities Nearby : Golf Nearby, Airport, Park, Recreation, Ski area |
Access : - |
Appliances Inc : Refrigerator, Dishwasher, Dryer, Range - Gas, Microwave, See remarks, Washer |
| Community Features : Pets Allowed |
Features : Private setting, One Balcony |
Structures : - |
| Total Parking Spaces : 14 |
View : Lake view, Mountain view, Valley view, View (panoramic) |
Waterfront : Other |
| Zoning Type : - |
| Building |
| Architecture Style : - |
Bathrooms (Partial) : 2 |
Cooling : Central air conditioning |
| Fire Protection : Smoke Detector Only |
Fireplace Fuel : - |
Fireplace Type : Insert |
| Floor Space : - |
Flooring : Hardwood, Other |
Foundation Type : - |
| Heating Fuel : - |
Heating Type : In Floor Heating, See remarks |
Roof Style : Unknown |
| Roofing Material : Metal |
Sewer : Municipal sewage system |
Utility Water : Municipal water |
| Basement |
| Type : - |
Development : - |
Features : - |
| Land |
| Landscape Features : - |
| Rooms |
| Level : |
Type : |
Dimensions : |
| Lower level |
2pc Bathroom |
4'7'' x 7'5'' |
|
4pc Bathroom |
8'7'' x 4'11'' |
|
Dining room |
14'1'' x 11'6'' |
|
Foyer |
10'1'' x 12'6'' |
|
Kitchen |
23'11'' x 14'1'' |
|
Laundry room |
14'0'' x 7'5'' |
|
Living room |
24'6'' x 22'8'' |
|
Media |
15'3'' x 18'3'' |
|
Other |
11'6'' x 5'9'' |
|
Utility room |
8'3'' x 16'9'' |
| Main level |
2pc Bathroom |
5'4'' x 6'7'' |
|
4pc Bathroom |
11'6'' x 5'0'' |
|
5pc Bathroom |
5'8'' x 11'10'' |
|
5pc Ensuite bath |
35'8'' x 16'4'' |
|
6pc Ensuite bath |
15'2'' x 14'6'' |
|
Bedroom |
11'2'' x 10'2'' |
|
Bedroom |
12'1'' x 10'0'' |
|
Bedroom |
12'1'' x 10'1'' |
|
Bedroom |
16'2'' x 13'10'' |
|
Bedroom |
18'3'' x 15'9'' |
|
Office |
12'8'' x 12'7'' |
|
Other |
11'1'' x 17'5'' |
|
Other |
9'0'' x 10'7'' |
|
Primary Bedroom |
19'11'' x 25'7'' |
|
Recreation room |
10'10'' x 18'7'' |
|
Data from sources believed reliable but should not be relied upon without verification. All measurements are
approximate.MLS®, Multiple Listing Service®, and all related graphics are trademarks of The Canadian Real Estate Association.
REALTOR®, REALTORS®, and all related graphics are trademarks of REALTOR® Canada Inc. a corporation owned by The Canadian Real Estate
Association and the National Association of REALTORS® .Copyright © 2023 Don Rae REALTOR® Not intended to solicit properties currently
under contract.
|