
|

|
| 3800 40 Avenue Unit# 33 Vernon V1T6S3 |
|
| Price : $359,000 |
Listing ID : 10388689
|
3 
|
2 
|
| Property Type : Single Family |
Building Type : Row / Townhouse |
| Maintenance Fee : 445.94 |
Fee Paid : Monthly |
| Title : Strata |
Finished Area : 1240 sqft |
| Built in : 1972 |
Total Parking Spaces : 1 |
|
|
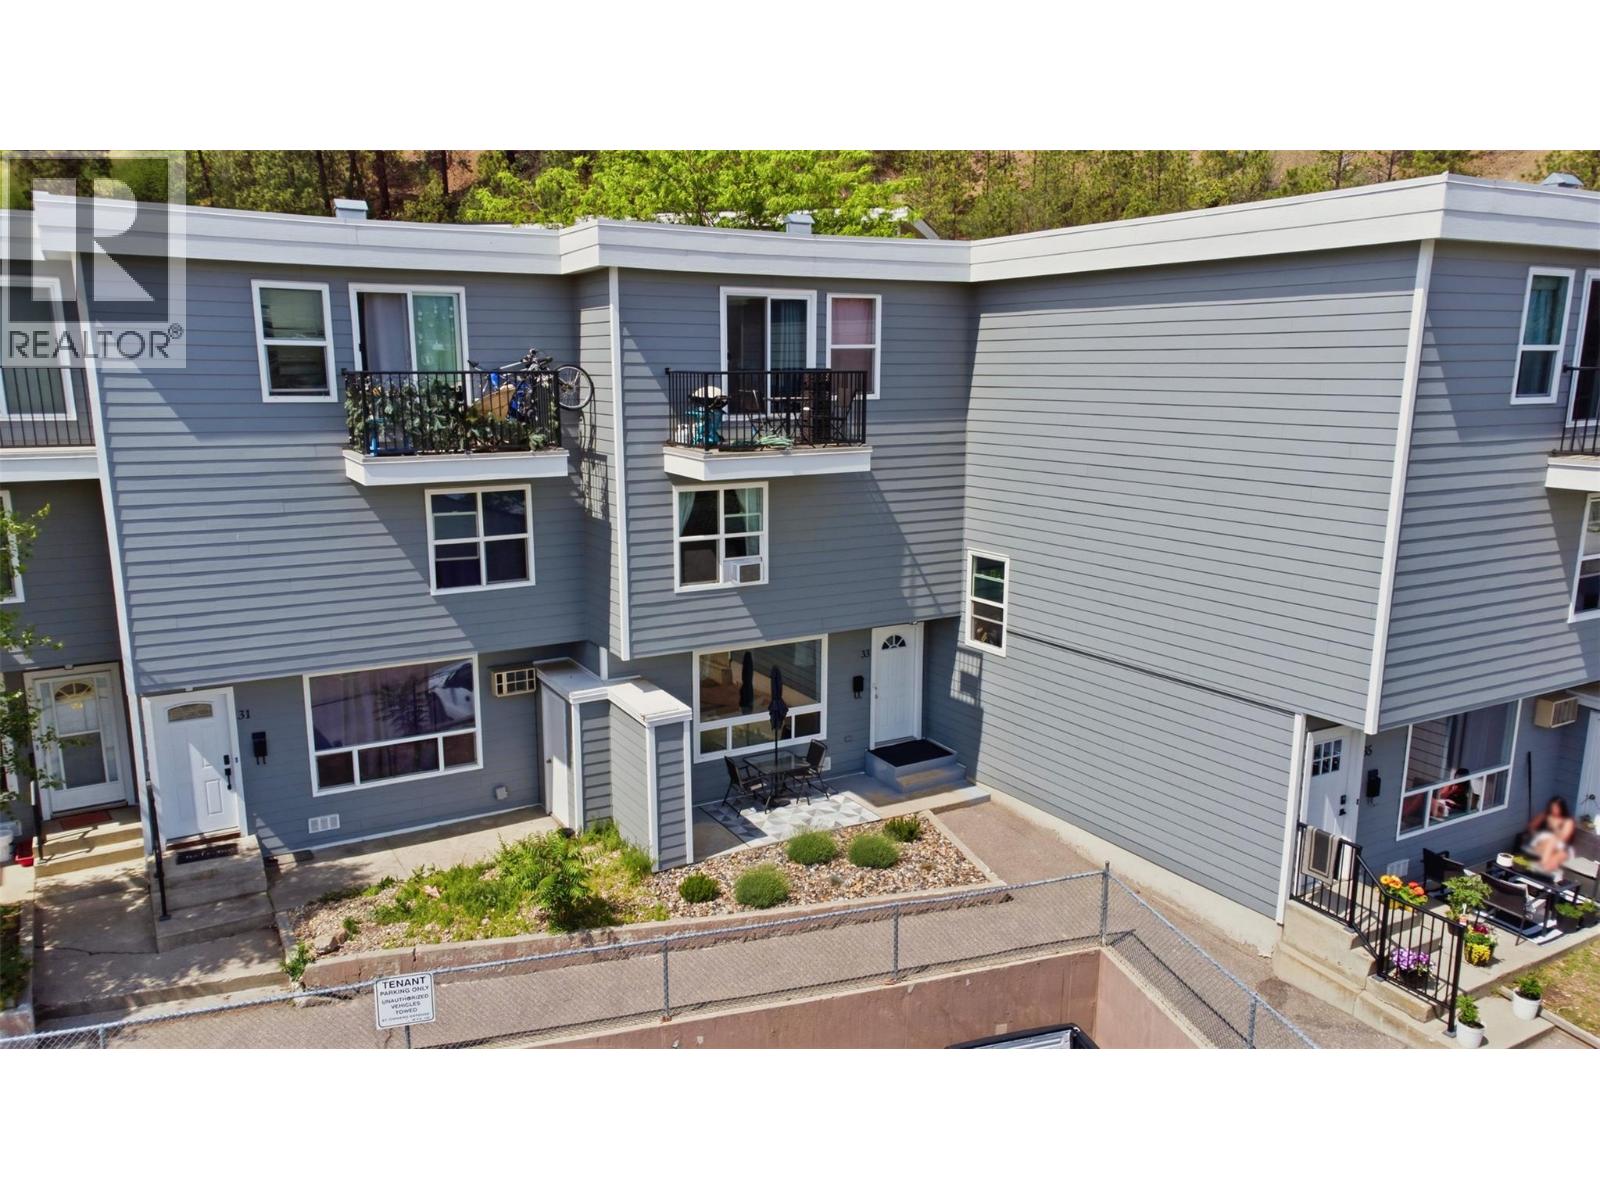
This beautifully updated 3-bedroom, 1.5-bathroom townhouse at 33-3800 40 Ave offers the perfect blend of ""turn-key"" convenience and a central lifestyle. You can move in with total peace of mind knowing the complex has recently undergone significant exterior upgrades, including new siding, windows, and doors, ensuring both energy efficiency and great curb appeal for years to come. Inside, the home is designed for functional living, featuring a spacious master bedroom complete with a private 2-piece ensuite. With a dedicated storage unit located right off the front porch to keep your seasonal gear organized and accessible. Step out the back door to discover your own private fenced area, an ideal spot for a quiet morning coffee or a safe place for the kids to play. The location is truly unbeatable for those who value walkability; you are just a short stroll away from the new Vernon Active Living Centre under construction and mere minutes from all the shopping, dining, and professional services the city has to offer. For animal lovers, the complex is refreshingly pet-friendly, welcoming either two cats or one dog to join the family. Whether you are a first-time buyer looking for a solid start or an investor seeking a low-maintenance property in a high-demand area, this townhouse hits all the right notes. (id:56537)
Call (250)-864-7337 for showing information. |
| Details |
| Amenities Nearby : - |
Access : - |
Appliances Inc : Refrigerator, Dishwasher, Dryer, Range - Electric, Microwave, Washer |
| Community Features : Pets Allowed |
Features : - |
Structures : - |
| Total Parking Spaces : 1 |
View : - |
Waterfront : - |
| Zoning Type : - |
| Building |
| Architecture Style : Multi-level |
Bathrooms (Partial) : 1 |
Cooling : Window air conditioner |
| Fire Protection : - |
Fireplace Fuel : - |
Fireplace Type : - |
| Floor Space : - |
Flooring : Laminate, Vinyl |
Foundation Type : - |
| Heating Fuel : Electric |
Heating Type : Baseboard heaters |
Roof Style : Unknown |
| Roofing Material : Other |
Sewer : Municipal sewage system |
Utility Water : Municipal water |
| Basement |
| Type : - |
Development : - |
Features : - |
| Land |
| Landscape Features : - |
| Rooms |
| Level : |
Type : |
Dimensions : |
| Main level |
Living room |
19'3'' x 14'9'' |
| Second level |
4pc Bathroom |
7'8'' x 7'3'' |
|
Bedroom |
13'8'' x 10'2'' |
|
Bedroom |
13'8'' x 8'8'' |
|
Dining room |
7'9'' x 5'7'' |
|
Kitchen |
7'7'' x 7'3'' |
| Third level |
2pc Ensuite bath |
7'3'' x 4'8'' |
|
Primary Bedroom |
19'3'' x 12'5'' |
|
Data from sources believed reliable but should not be relied upon without verification. All measurements are
approximate.MLS®, Multiple Listing Service®, and all related graphics are trademarks of The Canadian Real Estate Association.
REALTOR®, REALTORS®, and all related graphics are trademarks of REALTOR® Canada Inc. a corporation owned by The Canadian Real Estate
Association and the National Association of REALTORS® .Copyright © 2023 Don Rae REALTOR® Not intended to solicit properties currently
under contract.
|