
|

|
| 10529 Powley Court Unit# 204 Lake Country V4V2S2 |
|
| Price : $439,900 |
Listing ID : 10388396
|
2 
|
2 
|
| Property Type : Single Family |
Building Type : Apartment |
| Maintenance Fee : 454.86 |
Fee Paid : Monthly |
| Title : Strata |
Finished Area : 1108 sqft |
| Built in : 2008 |
Total Parking Spaces : 2 |
|
|
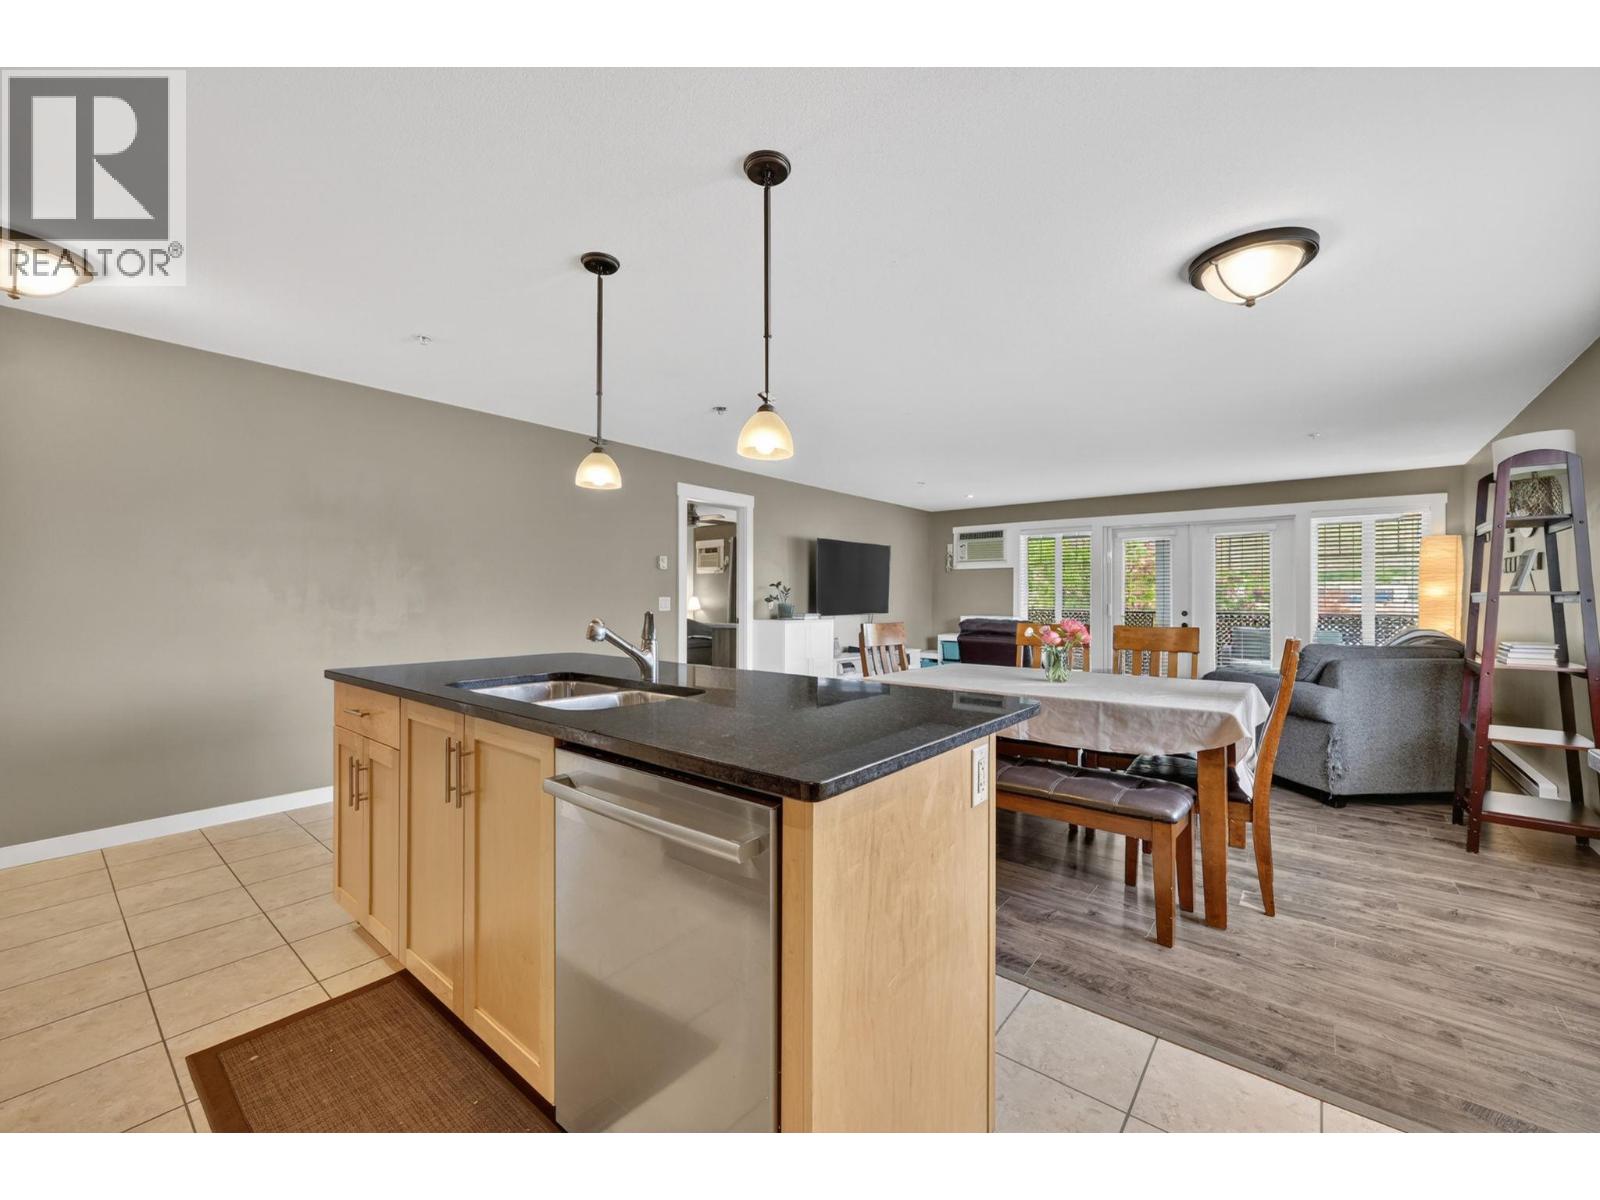
Welcome to Aspen View | Sunlit Corner Unit with Double Parking! Comfort meets unbeatable location in this bright, 2-bedroom, 2-bathroom corner-unit condo in the heart of Lake Country. Situated in a boutique-style, friendly strata, this home offers an open-concept layout with ample natural light. The smart split-bedroom floor plan ensures ultimate privacy and the primary bedroom comes complete with a spacious dual-vanity ensuite. Cook, entertain, and relax indoors, then step out onto your oversized private balcony -the ultimate bonus space for summer BBQs and evening unwind sessions. Complete with two dedicated parking stalls, this low-maintenance gem is just minutes from local amenities and offers quick access to UBCO. Whether you're a first-time buyer, busy professional, or savvy investor, this one checks every box. (id:56537)
Call (250)-864-7337 for showing information. |
| Details |
| Amenities Nearby : - |
Access : - |
Appliances Inc : Refrigerator, Dishwasher, Range - Electric, Freezer, Hood Fan, Washer & Dryer |
| Community Features : Pets Allowed, Pet Restrictions, Pets Allowed With Restrictions |
Features : Balcony, One Balcony |
Structures : - |
| Total Parking Spaces : 2 |
View : - |
Waterfront : - |
| Zoning Type : - |
| Building |
| Architecture Style : - |
Bathrooms (Partial) : 0 |
Cooling : Wall unit |
| Fire Protection : - |
Fireplace Fuel : - |
Fireplace Type : - |
| Floor Space : - |
Flooring : Carpeted, Laminate, Tile |
Foundation Type : - |
| Heating Fuel : - |
Heating Type : Baseboard heaters |
Roof Style : Unknown |
| Roofing Material : Tar & gravel |
Sewer : Municipal sewage system |
Utility Water : Municipal water |
| Basement |
| Type : - |
Development : - |
Features : - |
| Land |
| Landscape Features : - |
| Rooms |
| Level : |
Type : |
Dimensions : |
| Main level |
4pc Bathroom |
8'10'' x 5'1'' |
|
Bedroom |
10'1'' x 12'4'' |
|
Dining room |
9'3'' x 17'8'' |
|
Full ensuite bathroom |
6'2'' x 12'10'' |
|
Kitchen |
9'4'' x 17'8'' |
|
Living room |
12'5'' x 17'8'' |
|
Primary Bedroom |
13'6'' x 13'3'' |
|
Data from sources believed reliable but should not be relied upon without verification. All measurements are
approximate.MLS®, Multiple Listing Service®, and all related graphics are trademarks of The Canadian Real Estate Association.
REALTOR®, REALTORS®, and all related graphics are trademarks of REALTOR® Canada Inc. a corporation owned by The Canadian Real Estate
Association and the National Association of REALTORS® .Copyright © 2023 Don Rae REALTOR® Not intended to solicit properties currently
under contract.
|