
|

|
| 2545 Colleen Road West Kelowna V1Z2K6 |
|
| Price : $865,000 |
Listing ID : 10388812
|
4 
|
2 
|
| Property Type : Single Family |
Building Type : House |
| Title : Freehold |
Finished Area : 2583 sqft |
| Built in : 1972 |
Total Parking Spaces : 7 |
|
|
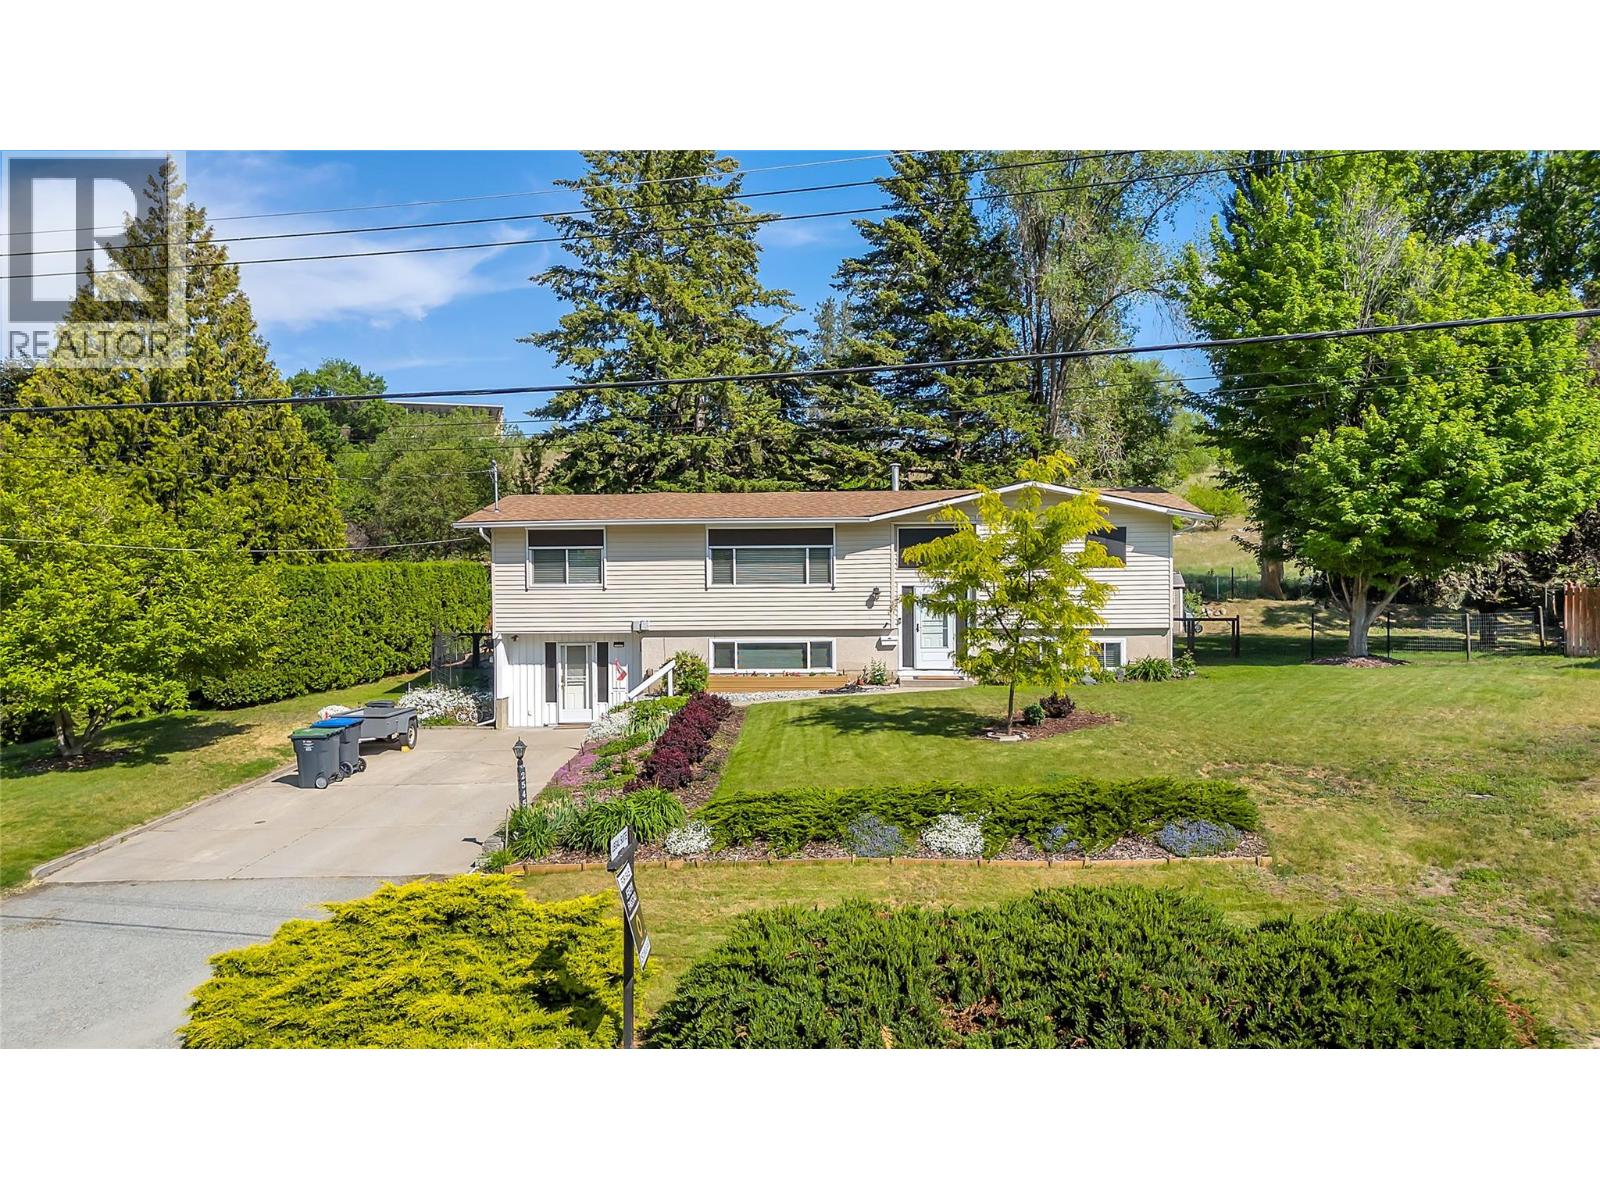
* 2-BEDROOM LEGAL SUITE - AIR BNB POTENTIAL * Discover an exceptional opportunity with this charming, beautifully maintained home complete with 2- bedroom legal suite, ready to provide income for savvy investors or homeowners looking to off-set their mortgage. Set on a private and spacious 0.34 acre lot, this property offers a rare amount of usable outdoor space with plenty of room to relax, entertain, garden, or simply enjoy the privacy and mature surroundings - complete with covered patio and fully fenced backyard, perfect for pet owners. Zoned for up to four dwellings, the property also offers excellent flexibility and long-term development potential. It's convenient location provides easy access to local amenities, schools, shopping, and transit, making it ideal for families, professionals, and retirees alike. * HIGH-VALUE UPGRADES: 2025 roof (including new eavestroughs and fascia), 2025 hot water tank, 2019 furnace and kitchen cabinet re-facing. Zoning allows short-term rentals (BC and West Kelowna regulations apply) - excellent opportunity for an AirBnb business. Additional features include a spacious workshop and ample parking for an RV or boat. Flex-room can easily be made into a 5th bedroom. Don’t miss this rare chance to own a versatile property with big-ticket upgrades, strong income potential and future upside. Perfect home for investors or homeowners seeking flexibility and value. Call us for full details and book your viewing today! (id:56537)
Call (250)-864-7337 for showing information. |
| Details |
| Amenities Nearby : Public Transit, Park, Recreation, Schools, Shopping |
Access : Easy access, Highway access |
Appliances Inc : - |
| Community Features : Family Oriented |
Features : Cul-de-sac, Level lot, Private setting, Balcony |
Structures : - |
| Total Parking Spaces : 7 |
View : Mountain view, Valley view, View (panoramic) |
Waterfront : - |
| Zoning Type : - |
| Building |
| Architecture Style : Multi-level |
Bathrooms (Partial) : 0 |
Cooling : Central air conditioning |
| Fire Protection : - |
Fireplace Fuel : Electric |
Fireplace Type : Unknown |
| Floor Space : - |
Flooring : - |
Foundation Type : - |
| Heating Fuel : - |
Heating Type : Forced air |
Roof Style : Unknown |
| Roofing Material : Asphalt shingle |
Sewer : Municipal sewage system |
Utility Water : Municipal water |
| Basement |
| Type : Full, Remodeled Basement |
Development : - |
Features : - |
| Land |
| Landscape Features : Landscaped, Level |
| Rooms |
| Level : |
Type : |
Dimensions : |
| Basement |
Bedroom |
10'10'' x 11'10'' |
|
Bedroom |
11'4'' x 11'6'' |
|
Dining room |
10'9'' x 8'11'' |
|
Full bathroom |
7'8'' x 6'9'' |
|
Kitchen |
10'10'' x 11'5'' |
|
Living room |
11'7'' x 18'8'' |
|
Workshop |
21'6'' x 11'6'' |
| Main level |
Bedroom |
9'4'' x 12'7'' |
|
Dining room |
10'9'' x 9'1'' |
|
Full bathroom |
8'2'' x 6'10'' |
|
Kitchen |
10'4'' x 11'10'' |
|
Living room |
13'7'' x 19'6'' |
|
Office |
24'1'' x 11' |
|
Primary Bedroom |
10'7'' x 14'5'' |
|
Data from sources believed reliable but should not be relied upon without verification. All measurements are
approximate.MLS®, Multiple Listing Service®, and all related graphics are trademarks of The Canadian Real Estate Association.
REALTOR®, REALTORS®, and all related graphics are trademarks of REALTOR® Canada Inc. a corporation owned by The Canadian Real Estate
Association and the National Association of REALTORS® .Copyright © 2023 Don Rae REALTOR® Not intended to solicit properties currently
under contract.
|