
|

|
| 2727 Lakeshore Road Unit# 36 Vernon V1H1X5 |
|
| Price : $164,900 |
Listing ID : 10386667
|
3 
|
1 
|
| Property Type : Single Family |
Building Type : Manufactured Home |
| Title : Leasehold/Leased Land |
Finished Area : 844 sqft |
| Built in : 1974 |
Total Parking Spaces : 3 |
|
|
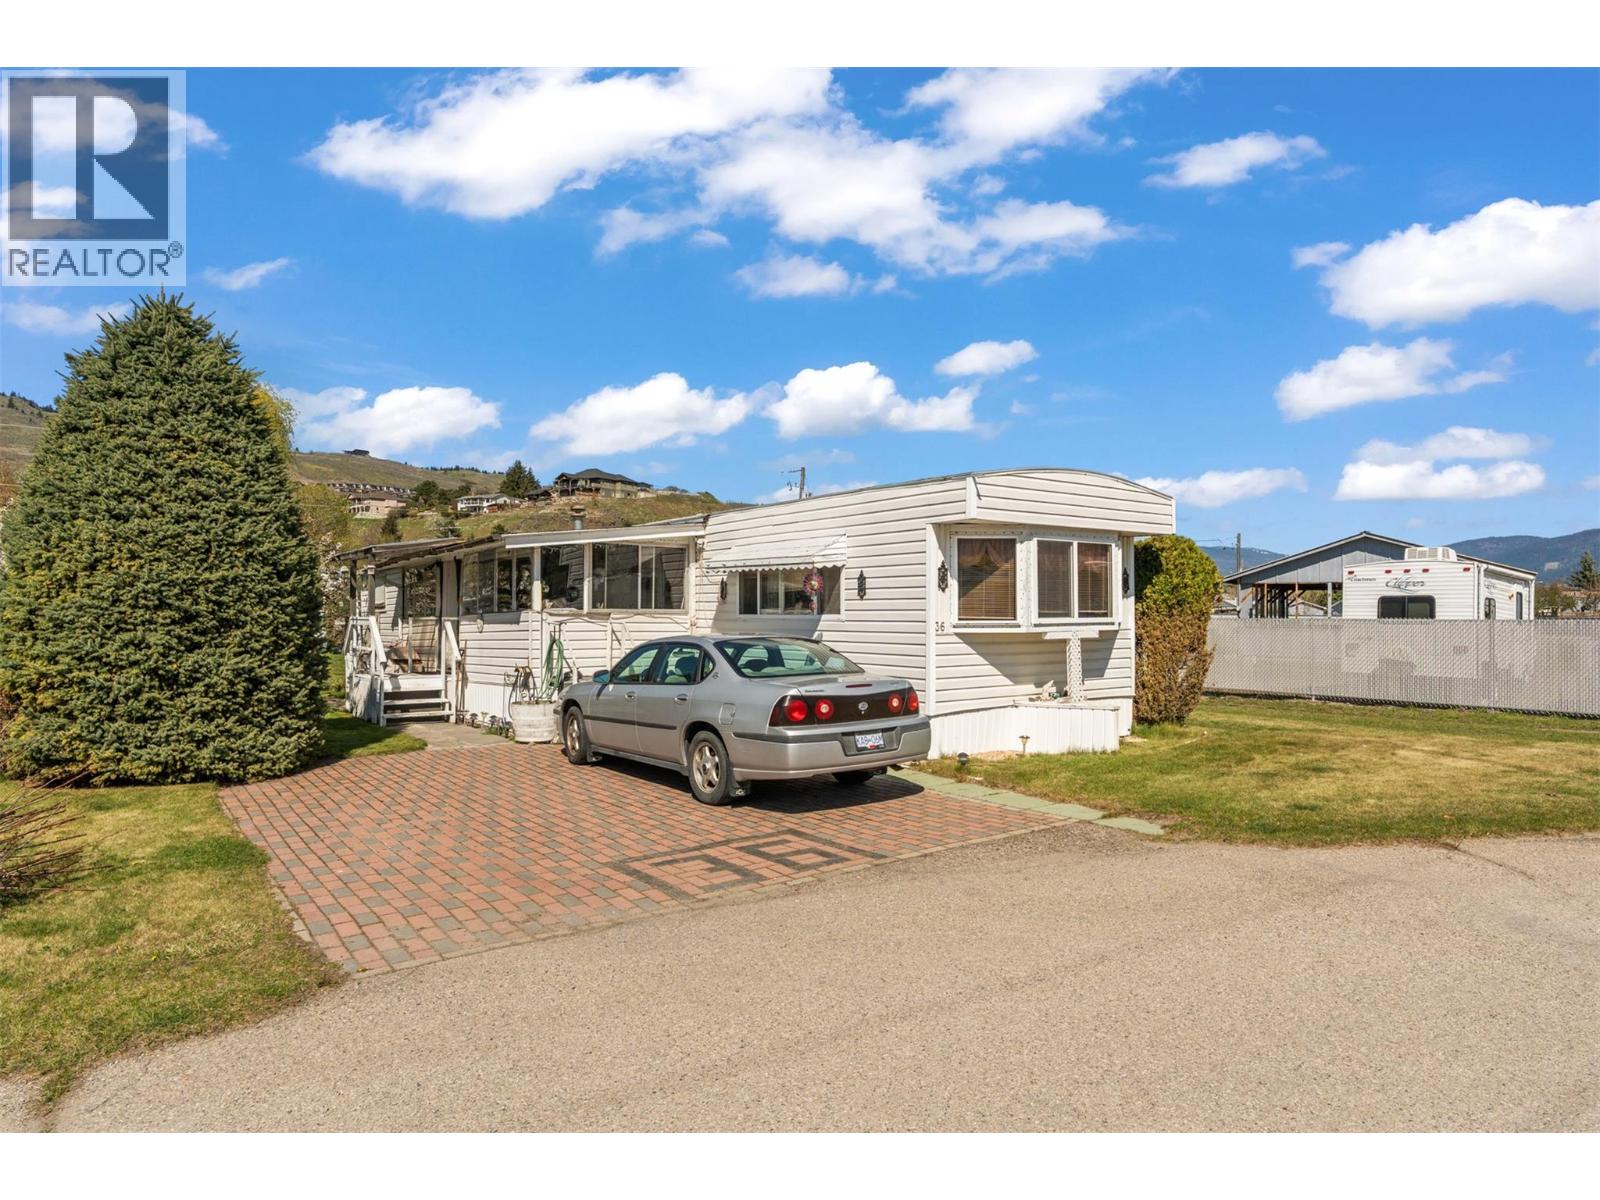
Tucked into the corner of a vibrant 55+ community just a short walk from the shores of Okanagan Lake, this home offers the chance to create an affordable lakeside lifestyle exactly the way you envision it. Whether you’ve been dreaming of a cozy beach-inspired retreat, a simplified downsizing lifestyle, or a fresh renovation project with real potential, this property is ready for its next chapter. Inside, the layout offers a bright living room filled with natural light, a galley kitchen with adjacent dining area, and a front porch that could become the perfect morning coffee sitting room. Down the hall a shared bathroom and 3 flexible rooms including a primary bedroom, guest room, and optional office or hobby space. Outside, the full shed provides room for bikes, tools, beach gear, and all the extras that come with Okanagan living. With electrical already signed off, now it’s your turn to bring the vision to life. Located walking distance to the lake, close to parks, beaches, public transportation and everyday amenities, this is an incredible opportunity to create an affordable home near the water in one of Vernon’s most desirable areas. 2 furry friends welcome with approval. (id:56537)
Call (250)-864-7337 for showing information. |
| Details |
| Amenities Nearby : - |
Access : - |
Appliances Inc : Refrigerator, Dryer, Range - Electric, Microwave, Washer |
| Community Features : Pets Allowed, Seniors Oriented |
Features : - |
Structures : - |
| Total Parking Spaces : 3 |
View : - |
Waterfront : - |
| Zoning Type : - |
| Building |
| Architecture Style : - |
Bathrooms (Partial) : 0 |
Cooling : Central air conditioning |
| Fire Protection : - |
Fireplace Fuel : - |
Fireplace Type : - |
| Floor Space : - |
Flooring : Carpeted, Laminate |
Foundation Type : - |
| Heating Fuel : - |
Heating Type : Forced air |
Roof Style : Unknown |
| Roofing Material : Metal |
Sewer : Municipal sewage system |
Utility Water : Municipal water |
| Basement |
| Type : - |
Development : - |
Features : - |
| Land |
| Landscape Features : - |
| Rooms |
| Level : |
Type : |
Dimensions : |
| Main level |
4pc Bathroom |
8'7'' x 4'7'' |
|
Bedroom |
11'7'' x 8'0'' |
|
Bedroom |
7'7'' x 8'8'' |
|
Dining room |
7'9'' x 8'9'' |
|
Kitchen |
8'3'' x 7'11'' |
|
Living room |
16'5'' x 11'7'' |
|
Primary Bedroom |
10'4'' x 9'7'' |
|
Sunroom |
22'8'' x 7'11'' |
|
Data from sources believed reliable but should not be relied upon without verification. All measurements are
approximate.MLS®, Multiple Listing Service®, and all related graphics are trademarks of The Canadian Real Estate Association.
REALTOR®, REALTORS®, and all related graphics are trademarks of REALTOR® Canada Inc. a corporation owned by The Canadian Real Estate
Association and the National Association of REALTORS® .Copyright © 2023 Don Rae REALTOR® Not intended to solicit properties currently
under contract.
|