
|

|
| 1361 30th Street SE Unit# 103 Salmon Arm V1E2N4 |
|
| Price : $279,000 |
Listing ID : 10387761
|
2 
|
2 
|
| Property Type : Single Family |
Building Type : Manufactured Home |
| Title : - |
Finished Area : 1307 sqft |
| Built in : 1981 |
Total Parking Spaces : - |
|
|
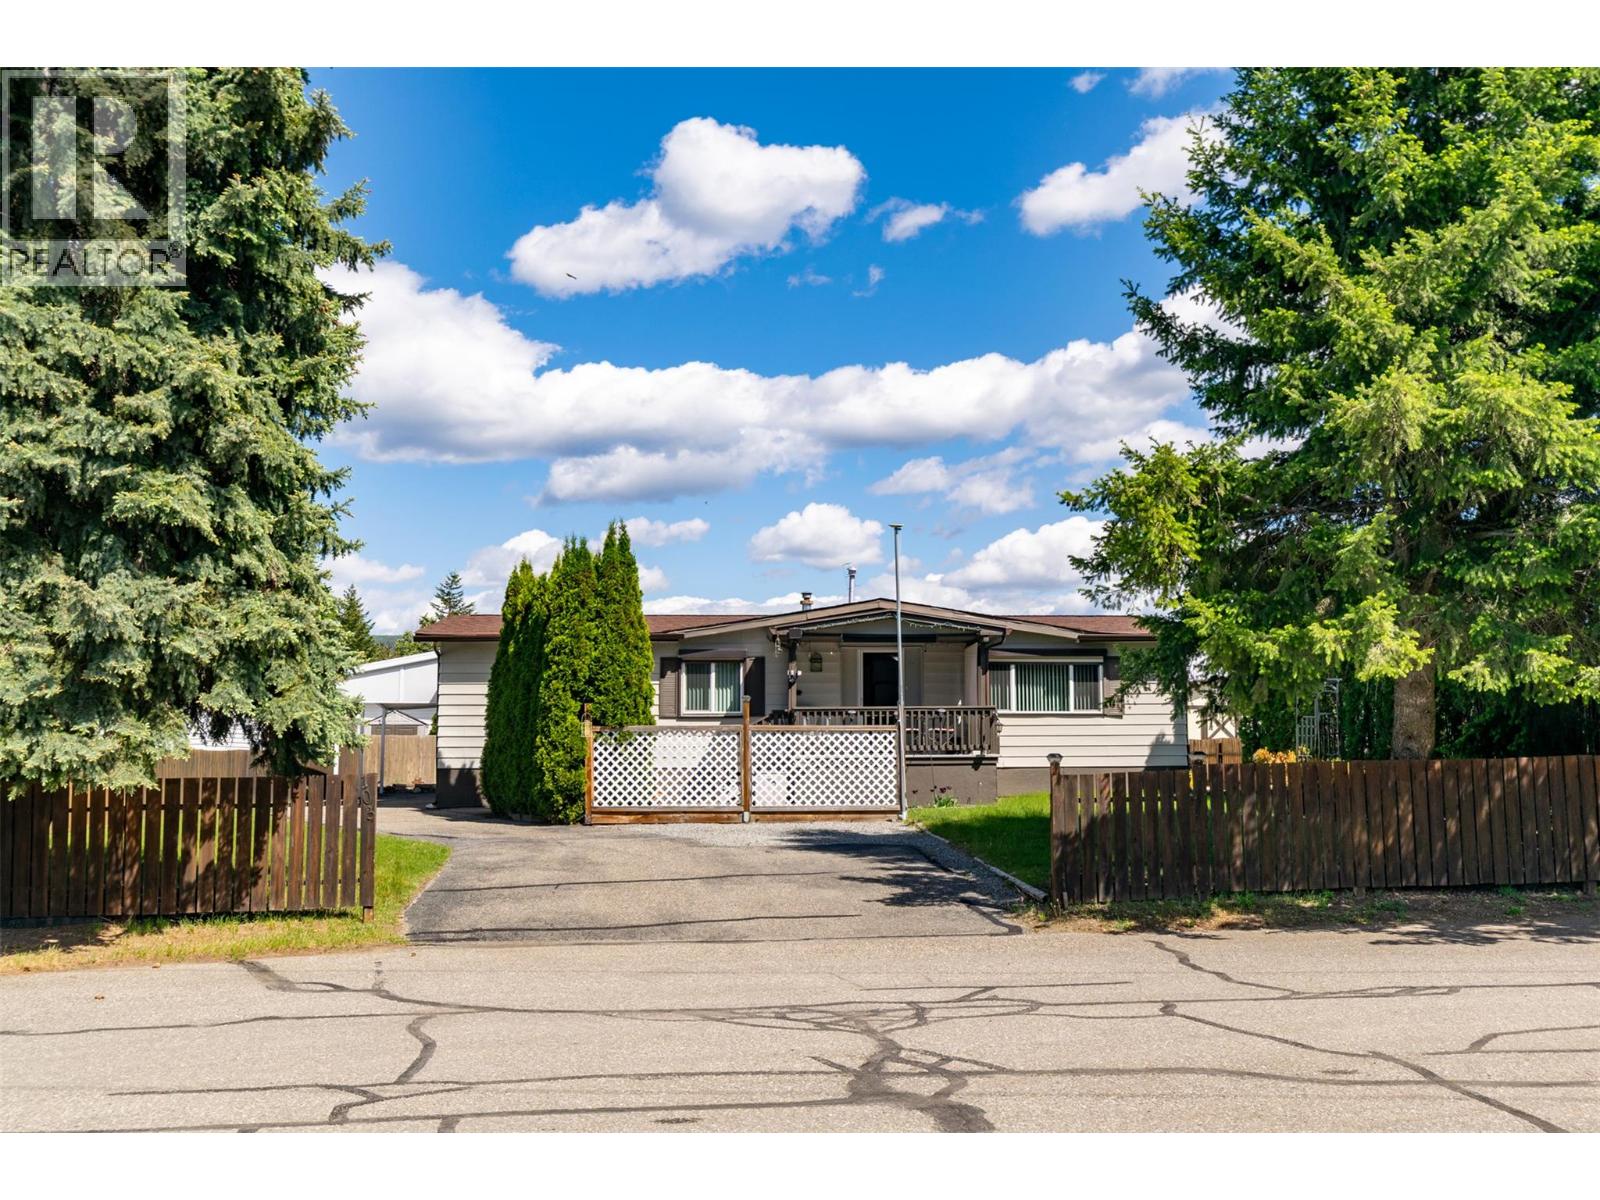
A rare find in a mobile home park! This spacious and well-maintained 1981 double wide manufactured home sits on an extra large lot offering tons of outdoor space and privacy. Tucked away at the very back of desirable Broadview Villa MHP with no neighbours directly across, this property is perfect for those seeking a quiet and private setting. Featuring 2 bedrooms and 2 bathrooms, including a private en-suite, this home offers a bright and functional layout plus a large addition providing extra living space. Enjoy the comfort of central air, ample parking with carport, and beautifully maintained outdoor areas complete with a large front yard, garden beds, large shed, deck and patio - ideal for relaxing or entertaining. Conveniently located close to elementary and middle schools, this property offers space, comfort and privacy rarely found in park living! (id:56537)
Call (250)-864-7337 for showing information. |
| Details |
| Amenities Nearby : - |
Access : - |
Appliances Inc : Refrigerator, Dishwasher, Cooktop - Gas, Oven - gas, Washer & Dryer |
| Community Features : Pets Allowed |
Features : - |
Structures : - |
| Total Parking Spaces : - |
View : - |
Waterfront : - |
| Zoning Type : - |
| Building |
| Architecture Style : - |
Bathrooms (Partial) : 0 |
Cooling : Central air conditioning |
| Fire Protection : - |
Fireplace Fuel : Gas |
Fireplace Type : Unknown |
| Floor Space : - |
Flooring : Carpeted, Laminate, Linoleum, Tile |
Foundation Type : - |
| Heating Fuel : - |
Heating Type : Forced air, See remarks |
Roof Style : Unknown |
| Roofing Material : Asphalt shingle |
Sewer : Municipal sewage system |
Utility Water : Municipal water |
| Basement |
| Type : - |
Development : - |
Features : - |
| Land |
| Landscape Features : - |
| Rooms |
| Level : |
Type : |
Dimensions : |
| Main level |
Bedroom |
11'4'' x 12'7'' |
|
Den |
7'1'' x 20'10'' |
|
Dining room |
11'2'' x 8' |
|
Full bathroom |
8' x 5'1'' |
|
Full ensuite bathroom |
8' x 11'9'' |
|
Kitchen |
11'6'' x 10'1'' |
|
Laundry room |
8' x 7'10'' |
|
Living room |
14'9'' x 22'2'' |
|
Primary Bedroom |
12'6'' x 12'6'' |
|
Data from sources believed reliable but should not be relied upon without verification. All measurements are
approximate.MLS®, Multiple Listing Service®, and all related graphics are trademarks of The Canadian Real Estate Association.
REALTOR®, REALTORS®, and all related graphics are trademarks of REALTOR® Canada Inc. a corporation owned by The Canadian Real Estate
Association and the National Association of REALTORS® .Copyright © 2023 Don Rae REALTOR® Not intended to solicit properties currently
under contract.
|