
|

|
| 313 Hemlock Crescent N Sicamous V0E2V1 |
|
| Price : $649,000 |
Listing ID : 10388717
|
3 
|
2 
|
| Property Type : Single Family |
Building Type : House |
| Title : Freehold |
Finished Area : 1315 sqft |
| Built in : 1999 |
Total Parking Spaces : 2 |
|
|
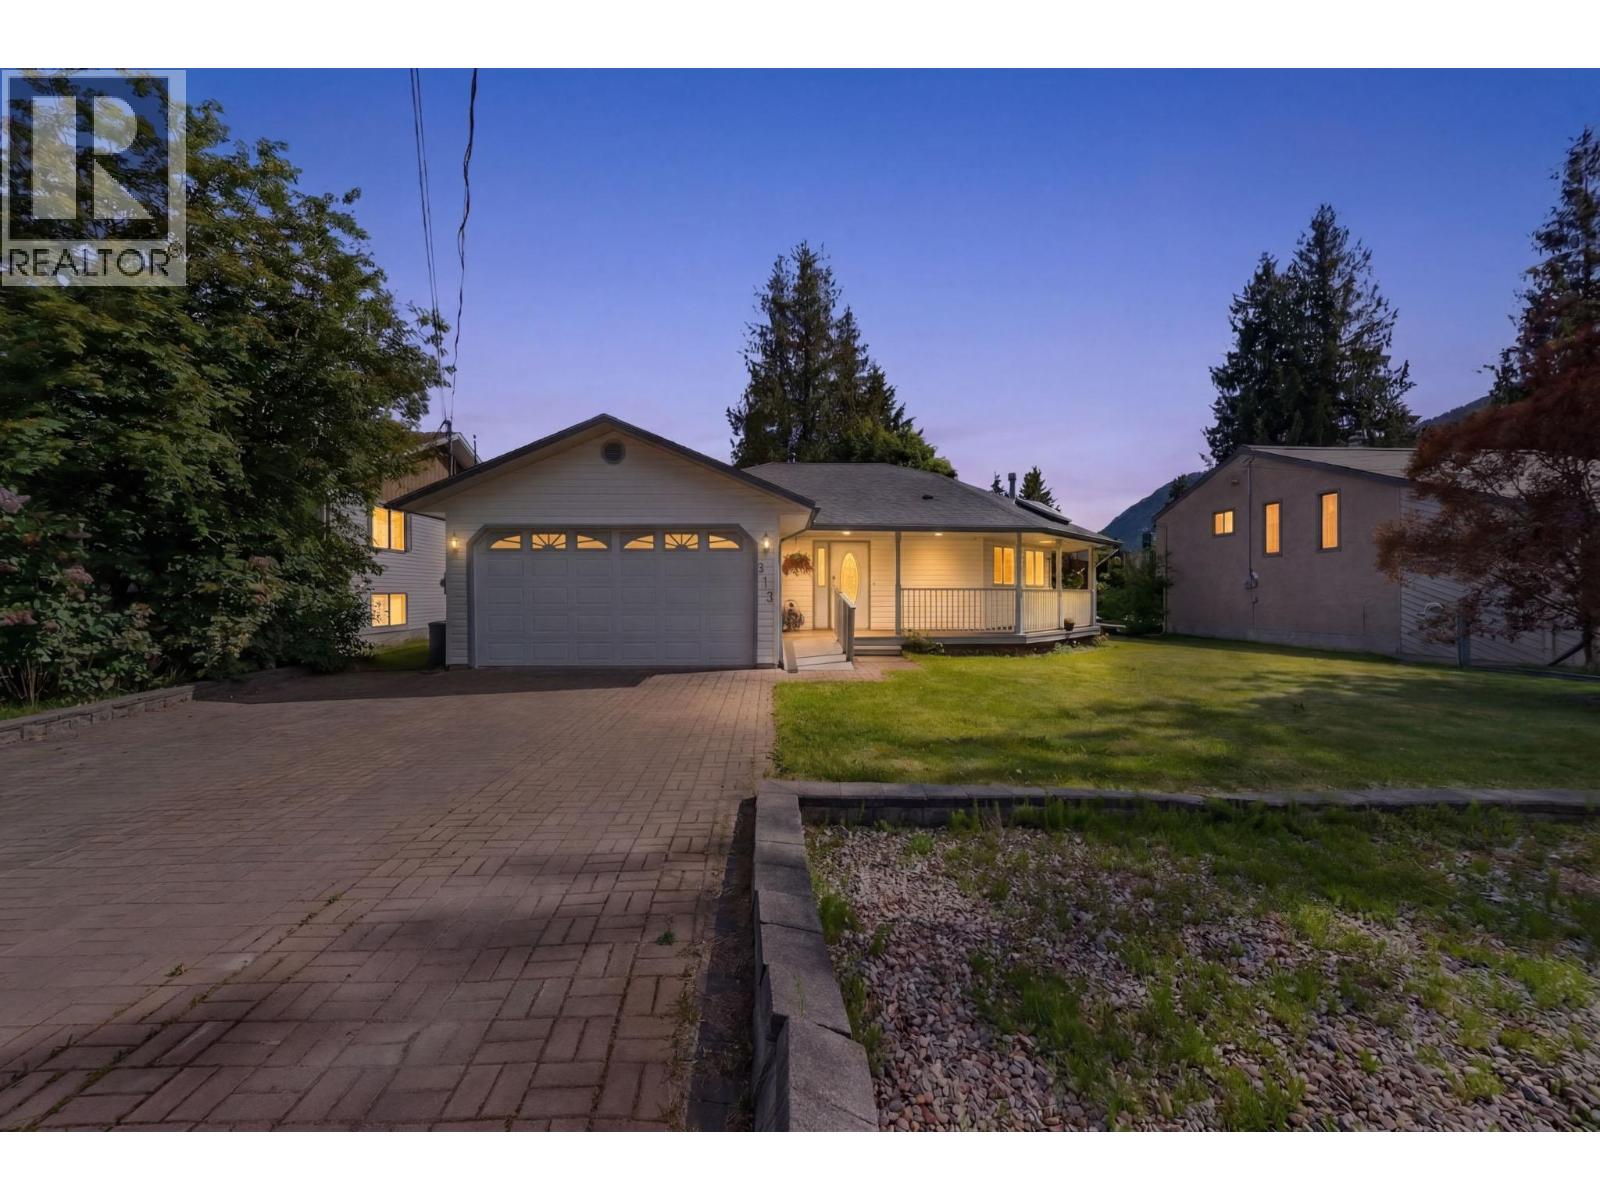
Welcome to Hemlock Crescent! This spacious rancher features practical design and an unbeatable location on the channel side of Sicamous; a family friendly layout with 3 bedrooms, 2 bathrooms, large kitchen and family room provides space for a growing family or practical downsized living. Large primary bedroom and ensuite provide an incredible retreat with space for reading nook or workspace. The sun drenched kitchen features maple cabinets and a functional island that flows into the living room; the ideal great room concept. A rare and versatile double attached garage provides additional parking, or storage space for your boat and sleds, while a massive wraparound porch and south facing backyard create additional space for outdoor living and endless gardening possibilities. Upgrades include: HOT WATER TANK (2026), ROOF (2022), FURNACE (2018). This is an ideal second property for recreation enthusiasts with close proximity to Shuswap Lake, Mara Lake and world class four season recreation while being positioned perfectly on a quiet, family friendly crescent that is walking distance to Mara Lake, schools and downtown. Sicamous is becoming a premier destination for world class recreation, lake lifestyle living and affordable home ownership. This is a tenant occupied property, 3 months notice to vacate will be required. *Live & Love Lake Life* (id:56537)
Call (250)-864-7337 for showing information. |
| Details |
| Amenities Nearby : Recreation, Schools |
Access : Easy access |
Appliances Inc : Refrigerator, Dishwasher, Dryer, Range - Electric, Microwave, Washer |
| Community Features : Family Oriented |
Features : Level lot |
Structures : - |
| Total Parking Spaces : 2 |
View : Mountain view |
Waterfront : - |
| Zoning Type : - |
| Building |
| Architecture Style : Ranch |
Bathrooms (Partial) : 0 |
Cooling : Central air conditioning |
| Fire Protection : - |
Fireplace Fuel : Electric |
Fireplace Type : Unknown |
| Floor Space : - |
Flooring : Carpeted, Laminate, Linoleum |
Foundation Type : - |
| Heating Fuel : - |
Heating Type : Forced air |
Roof Style : Unknown |
| Roofing Material : Asphalt shingle |
Sewer : Municipal sewage system |
Utility Water : Municipal water |
| Basement |
| Type : Crawl space |
Development : - |
Features : - |
| Land |
| Landscape Features : Landscaped, Level |
| Rooms |
| Level : |
Type : |
Dimensions : |
| Main level |
3pc Ensuite bath |
5'7'' x 7'7'' |
|
4pc Bathroom |
5'0'' x 7'8'' |
|
Bedroom |
10'10'' x 8'10'' |
|
Bedroom |
10'4'' x 8'10'' |
|
Dining room |
19'5'' x 9'4'' |
|
Kitchen |
16'8'' x 10'0'' |
|
Laundry room |
6'7'' x 5'4'' |
|
Living room |
15'5'' x 12'1'' |
|
Primary Bedroom |
17'7'' x 15'4'' |
|
Data from sources believed reliable but should not be relied upon without verification. All measurements are
approximate.MLS®, Multiple Listing Service®, and all related graphics are trademarks of The Canadian Real Estate Association.
REALTOR®, REALTORS®, and all related graphics are trademarks of REALTOR® Canada Inc. a corporation owned by The Canadian Real Estate
Association and the National Association of REALTORS® .Copyright © 2023 Don Rae REALTOR® Not intended to solicit properties currently
under contract.
|