
|

|
| 136 Falcon Place Osoyoos V0H1V6 |
|
| Price : $1,249,000 |
Listing ID : 10389120
|
4 
|
5 
|
| Property Type : Single Family |
Building Type : House |
| Title : Freehold |
Finished Area : 3439 sqft |
| Built in : 2012 |
Total Parking Spaces : 15 |
|
|
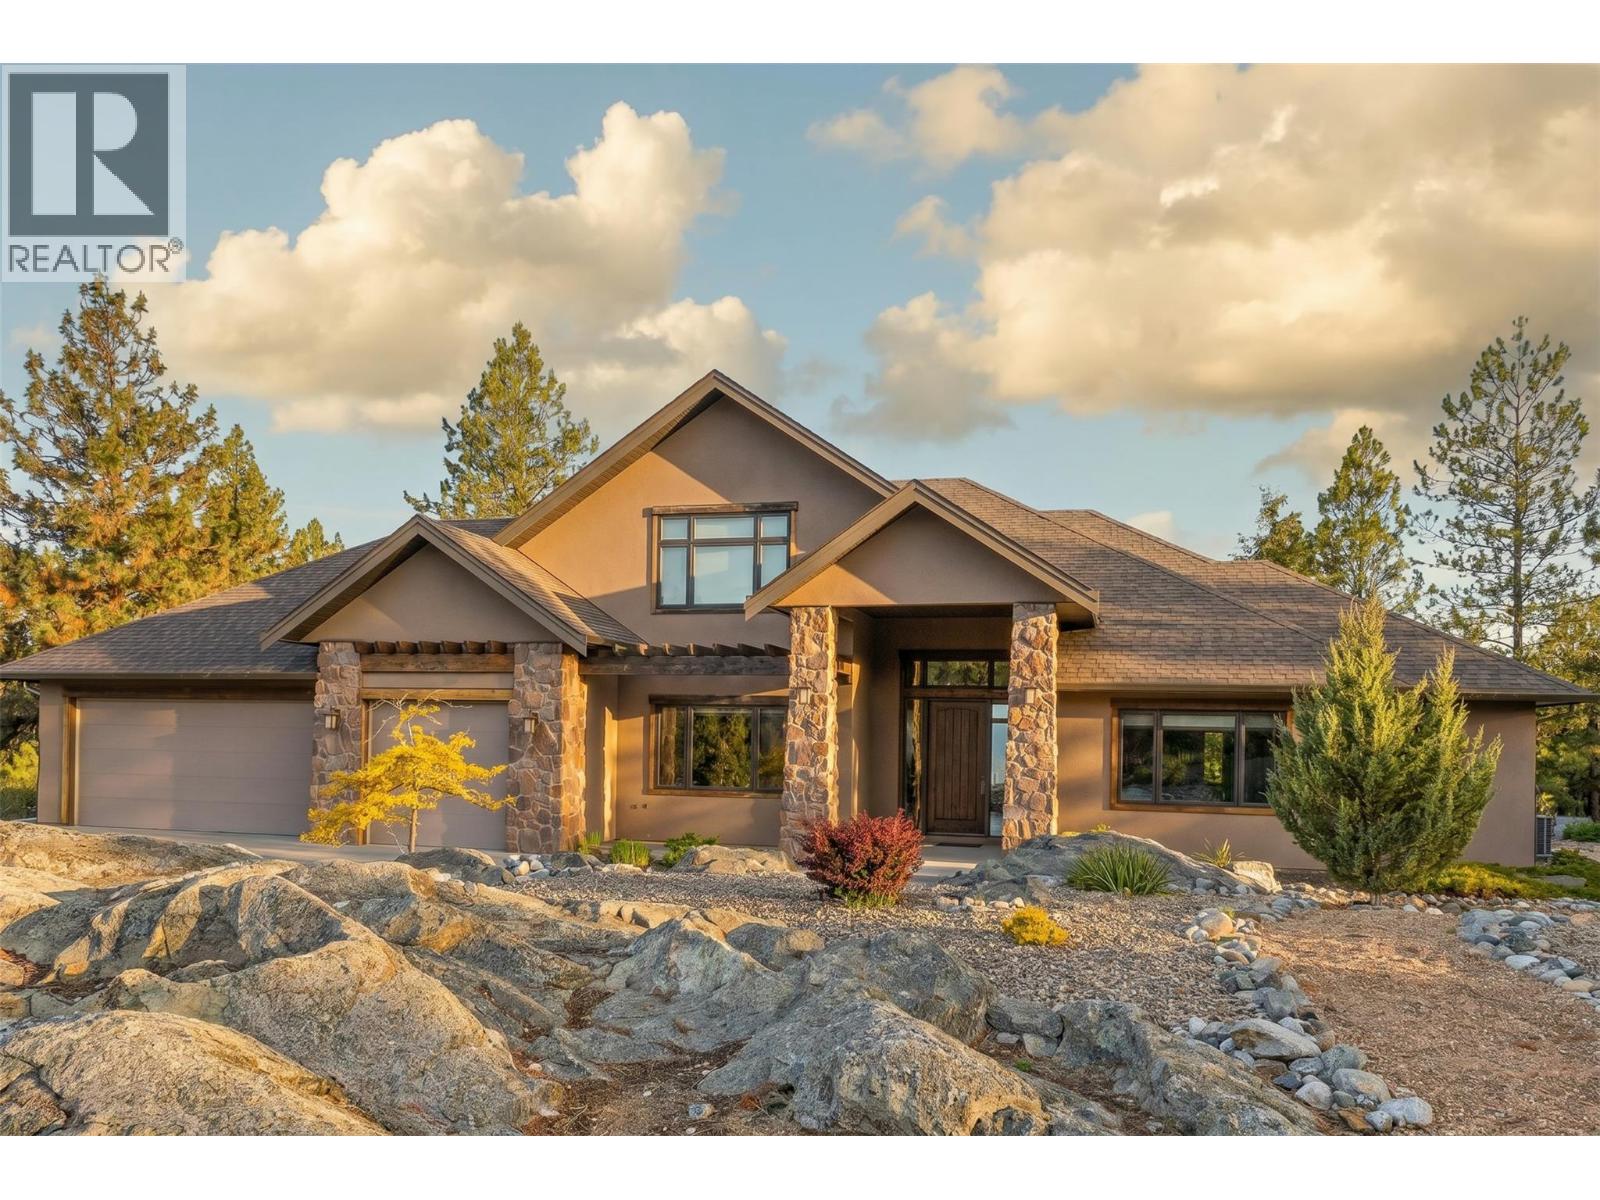
Nestled on nearly four acres atop tranquil Anarchist Mountain in Osoyoos, this exceptional rancher with a loft offers panoramic mountain views with glimpses of Osoyoos Lake. Surrounded by nature and privacy, yet just minutes from downtown amenities, wineries, golf courses, major highways, and the lake, this property offers the perfect balance of peaceful living and convenience. The striking modern exterior with stone accents is complemented by beautifully landscaped, low-maintenance grounds, while the covered patio, irrigated landscaping, and fire pit area create an ideal setting for year-round entertaining and relaxation. Inside, the thoughtfully designed open-concept layout features soaring vaulted ceilings, expansive picture windows, elegant hardwood flooring, and an abundance of natural light. The gourmet kitchen is equipped with sophisticated countertops, a large pantry, and a custom wet bar, seamlessly connecting to the living and dining areas. The functional main-level layout includes a spacious primary bedroom, along with two additional bedrooms, each complete with its own ensuite, offering comfort and privacy for family or guests. A dedicated home office, rec room, loft space, home theatre, and triple-bay attached garage complete the home. Meticulously maintained and showcasing pride of ownership throughout, this remarkable residence offers refined mountain living in an unforgettable setting. (id:56537)
Call (250)-864-7337 for showing information. |
| Details |
| Amenities Nearby : Golf Nearby, Park, Recreation, Schools, Shopping, Ski area |
Access : Easy access, Highway access |
Appliances Inc : Refrigerator, Dishwasher, Range - Gas, Microwave, Oven, Washer & Dryer, Water softener |
| Community Features : Rural Setting |
Features : Private setting, Treed, See remarks, Central island, Balcony |
Structures : - |
| Total Parking Spaces : 15 |
View : Lake view, Mountain view, Valley view, View (panoramic) |
Waterfront : - |
| Zoning Type : - |
| Building |
| Architecture Style : - |
Bathrooms (Partial) : 1 |
Cooling : Central air conditioning |
| Fire Protection : Controlled entry, Security system |
Fireplace Fuel : Propane |
Fireplace Type : Unknown |
| Floor Space : - |
Flooring : Carpeted, Hardwood, Mixed Flooring, Tile |
Foundation Type : - |
| Heating Fuel : - |
Heating Type : Forced air, See remarks |
Roof Style : Unknown |
| Roofing Material : Asphalt shingle |
Sewer : Septic tank |
Utility Water : Well |
| Basement |
| Type : Crawl space |
Development : - |
Features : - |
| Land |
| Landscape Features : Landscaped |
| Rooms |
| Level : |
Type : |
Dimensions : |
| Main level |
4pc Ensuite bath |
5'3'' x 9'6'' |
|
5pc Ensuite bath |
14'8'' x 11'3'' |
|
Bedroom |
18' x 13'7'' |
|
Bedroom |
19'5'' x 12'7'' |
|
Dining room |
15'11'' x 10'6'' |
|
Full ensuite bathroom |
5'4'' x 8'5'' |
|
Kitchen |
17'6'' x 11'11'' |
|
Living room |
28'2'' x 20' |
|
Partial bathroom |
11'8'' x 14' |
|
Primary Bedroom |
19'11'' x 15'11'' |
| Second level |
4pc Bathroom |
5'4'' x 9'9'' |
|
Bedroom |
16'1'' x 16'9'' |
|
Recreation room |
19'1'' x 21'9'' |
|
Utility room |
9'1'' x 6'5'' |
|
Data from sources believed reliable but should not be relied upon without verification. All measurements are
approximate.MLS®, Multiple Listing Service®, and all related graphics are trademarks of The Canadian Real Estate Association.
REALTOR®, REALTORS®, and all related graphics are trademarks of REALTOR® Canada Inc. a corporation owned by The Canadian Real Estate
Association and the National Association of REALTORS® .Copyright © 2023 Don Rae REALTOR® Not intended to solicit properties currently
under contract.
|