Don Rae Realtor


  • &address&
  • &address&
  • &address&
  • &address&
  • &address&
  • &address&
  • 925 Leon Avenue Unit# 426 Kelowna V1Y0E5

    Price : $299,900 Listing ID : 10388423
    Bedrooms Bathrooms
    Property Type : Single Family Building Type : Apartment
    Maintenance Fee : 325.30 Fee Paid : Monthly
    Title : Strata Finished Area : 407 sqft
    Built in : 2017 Total Parking Spaces : 1
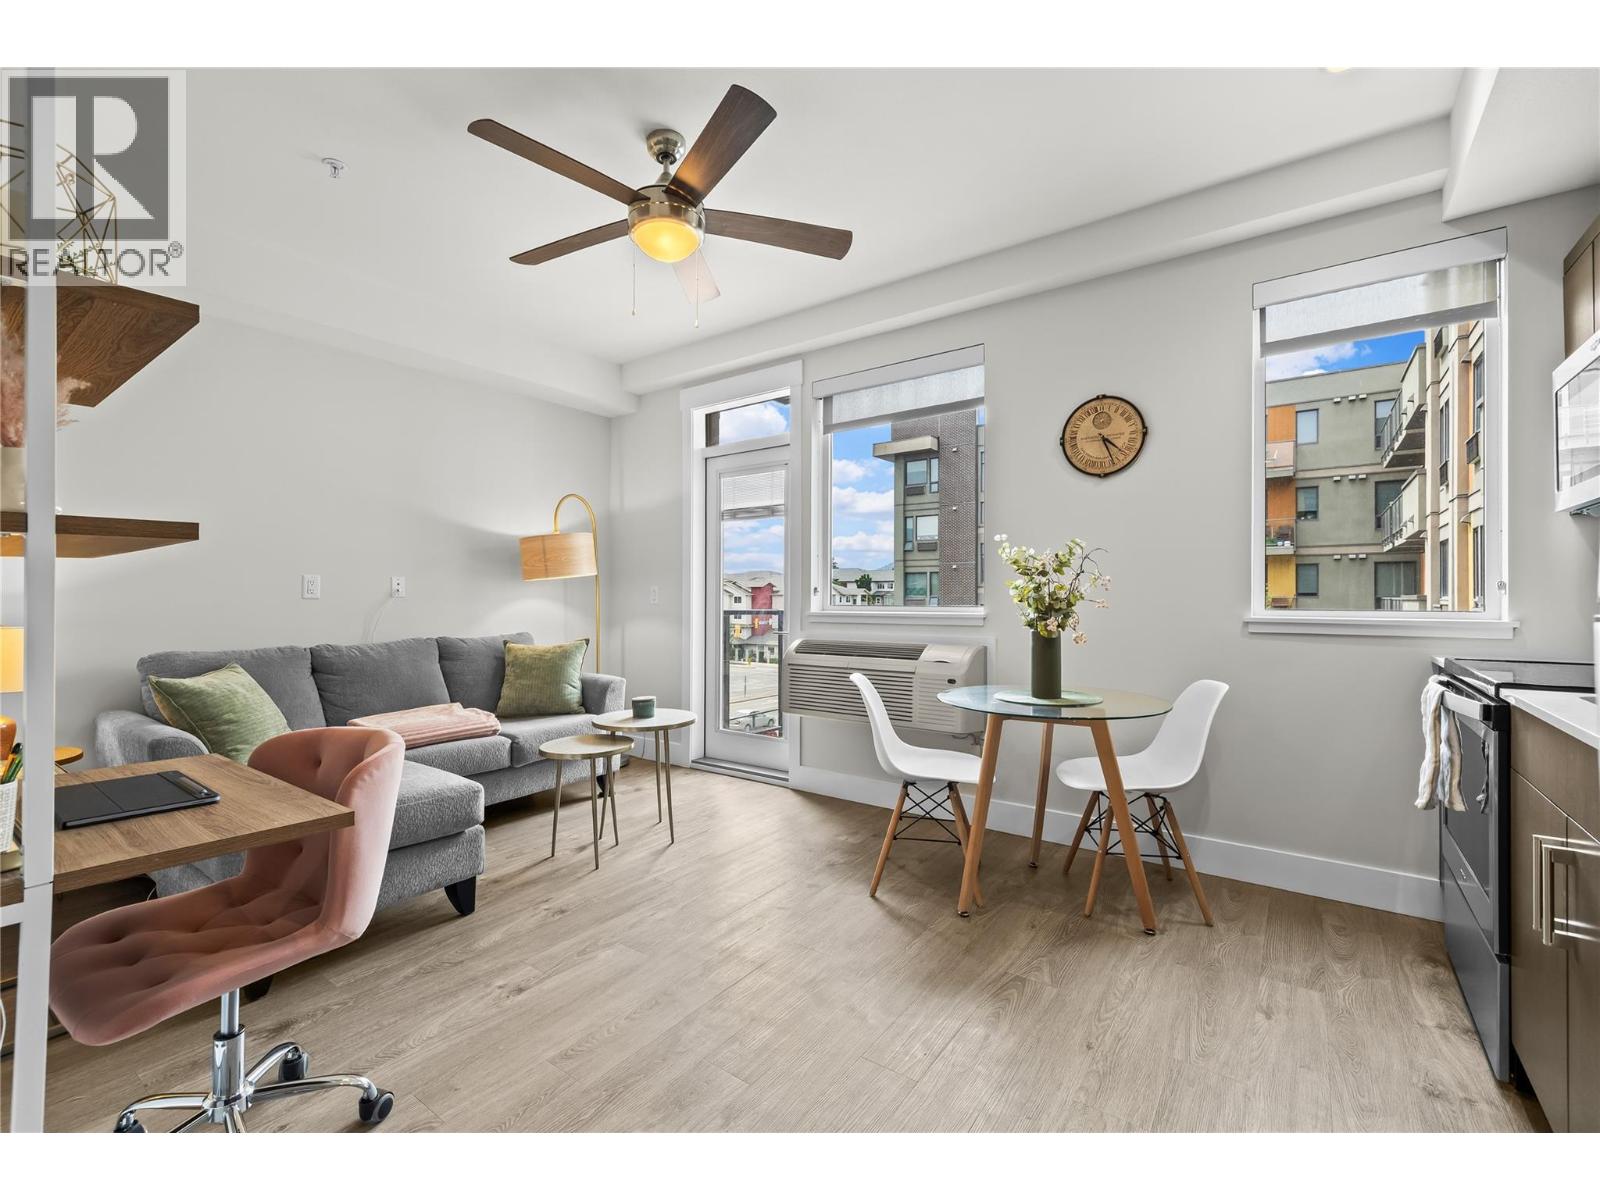
    Welcome to Cambridge House, one of Kelowna's most desirable downtown addresses. This 1 bed, 1 bath unit offers a smart, functional layout with an open-concept living, dining, and kitchen area featuring stainless steel appliances, quartz countertops, ample cabinetry, and vinyl plank flooring throughout. The bedroom is a true separate room with built-in wardrobe storage and a ceiling fan, while the 4-piece bathroom is finished to match the quality found throughout the unit. Additional highlights include in-suite laundry, a private balcony overlooking the landscaped courtyard, and a ceiling fan in the main living area. Cambridge House residents enjoy an impressive amenity package, including a large social lounge with a fireplace, foosball and ping pong tables, a fully equipped fitness centre, a rooftop courtyard with BBQ stations, secure underground parking, bike storage, and community gardens. Weekly short-term rentals are permitted and pets are welcome with restrictions, making this an excellent opportunity for both investors and owner-occupiers. All of this just steps from Kelowna's waterfront, City Park, restaurants, breweries, Prospera Place, and the Ethel Street bike corridor. (id:56537)

    Call (250)-864-7337 for showing information.
    Details
    Amenities Nearby : - Access : - Appliances Inc : -
    Community Features : Pet Restrictions, Pets Allowed With Restrictions Features : - Structures : -
    Total Parking Spaces : 1 View : - Waterfront : -
    Zoning Type : -
    Building
    Architecture Style : - Bathrooms (Partial) : 0 Cooling : Wall unit
    Fire Protection : - Fireplace Fuel : - Fireplace Type : -
    Floor Space : - Flooring : - Foundation Type : -
    Heating Fuel : Electric Heating Type : Heat Pump Roof Style : Unknown
    Roofing Material : Asphalt shingle Sewer : Municipal sewage system Utility Water : Municipal water
    Basement
    Type : - Development : - Features : -
    Land
    Landscape Features : -
    Rooms
    Level : Type : Dimensions :
    Main level 4pc Bathroom 9'1'' x 4'11''
    Dining room 4'4'' x 5'1''
    Kitchen 3' x 15'11''
    Living room 9'7'' x 10'7''
    Primary Bedroom 9'2'' x 8'1''
    Data from sources believed reliable but should not be relied upon without verification. All measurements are approximate.MLS®, Multiple Listing Service®, and all related graphics are trademarks of The Canadian Real Estate Association. REALTOR®, REALTORS®, and all related graphics are trademarks of REALTOR® Canada Inc. a corporation owned by The Canadian Real Estate Association and the National Association of REALTORS® .Copyright © 2023 Don Rae REALTOR® Not intended to solicit properties currently under contract.