
|

|
| 3145 WILSON Street Unit# 106 Penticton V2A5Y6 |
|
| Price : $525,000 |
Listing ID : 10388912
|
3 
|
3 
|
| Property Type : Single Family |
Building Type : Row / Townhouse |
| Maintenance Fee : 406.65 |
Fee Paid : Monthly |
| Title : Strata |
Finished Area : 1448 sqft |
| Built in : 1999 |
Total Parking Spaces : 2 |
|
|
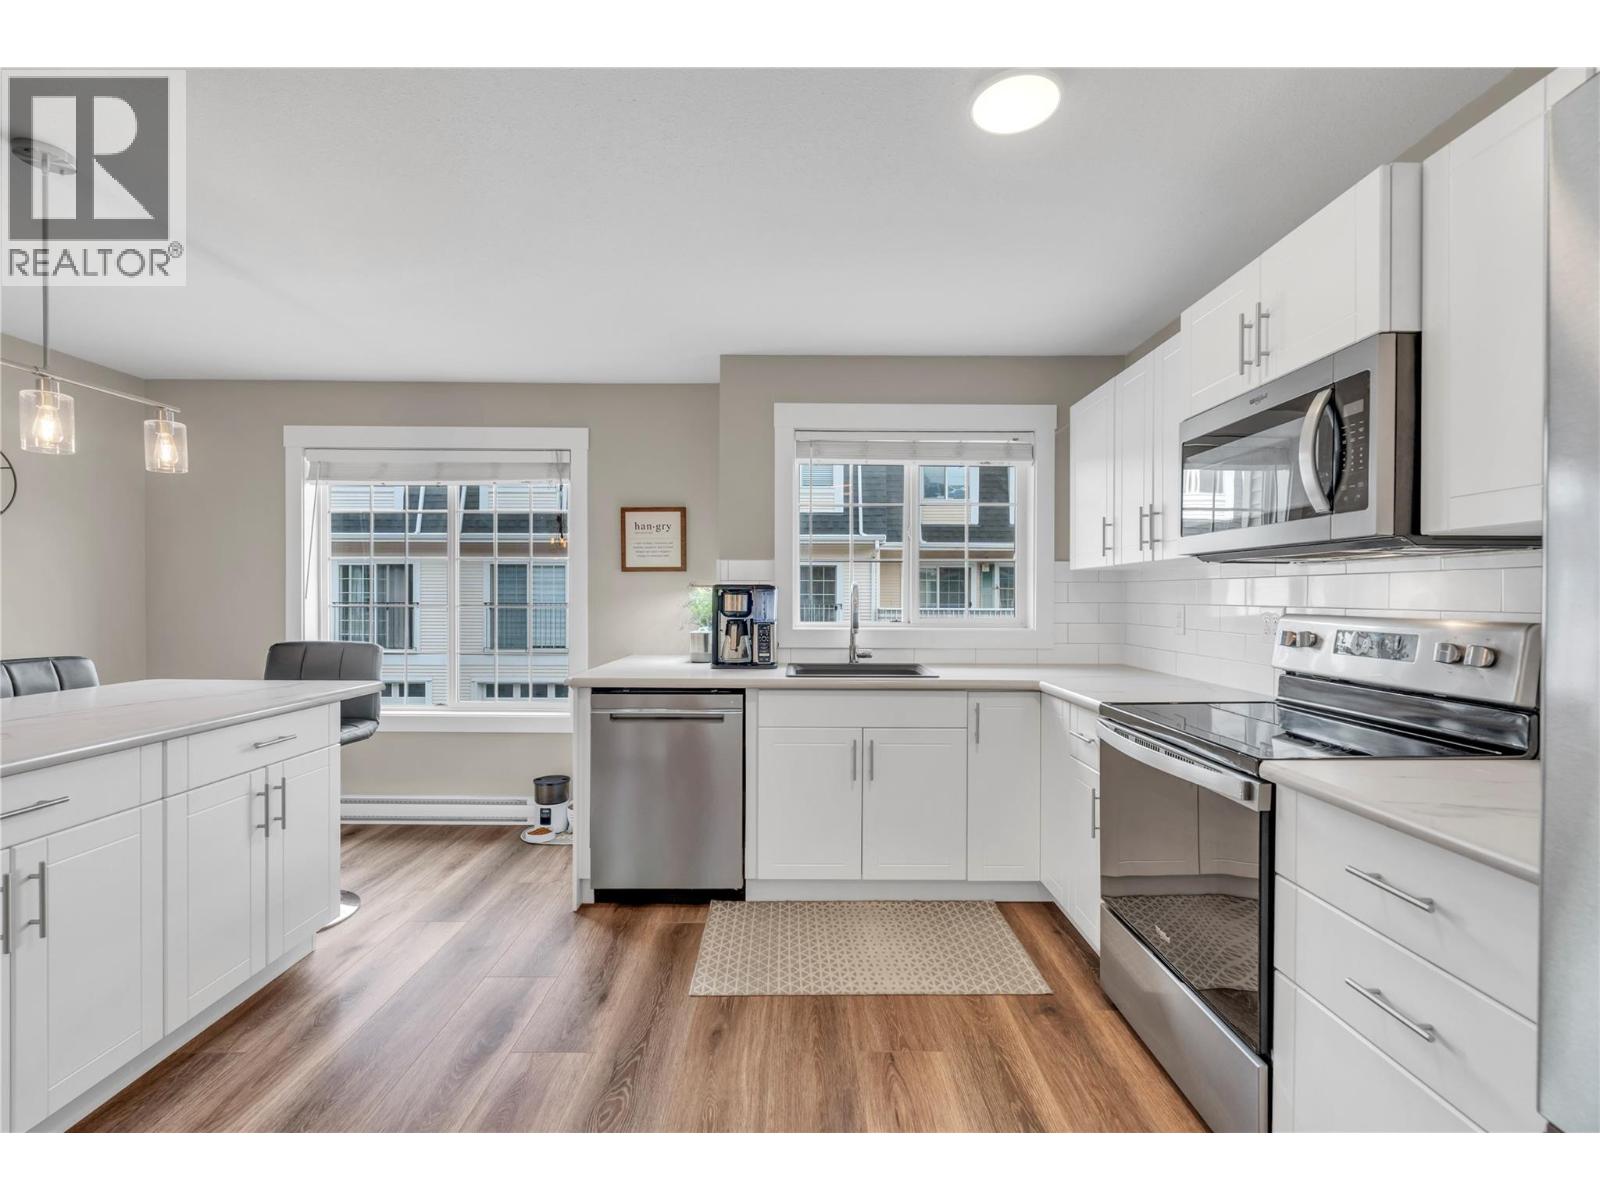
This is the one! Fully Renovated & Perfect for first-time buyers and young families! This 3-bedroom, 3-bathroom (including a full en-suite) townhome offers incredible value in one of Penticton’s most desirable central locations. Every major update has already been done — allowing you to move in and simply enjoy. The bright and modern interior features all-new laminate and carpet flooring, a beautifully updated kitchen with new appliances and a versatile moveable island perfect for entertaining or extra prep space. Cozy up around the gas fireplace or enjoy the comfort of new baseboard heating or stay cool with the AC wall unit. This home is equipped with stylish new light fixtures including flush-mount LED's throughout. Downstairs, the double-deep tandem garage offers exceptional storage and functionality with built-in shelving and a dedicated workspace — ideal for hobbies, bikes, golf gear, or extra storage needs. The hot water tank was replaced in 2023, adding additional peace of mind. Centrally located close to shopping, schools, parks, restaurants, and amenities, this turn-key townhome is an outstanding opportunity with exceptional value to enter the Penticton market in style and confidence. Book your showing today! (id:56537)
Call (250)-864-7337 for showing information. |
| Details |
| Amenities Nearby : Golf Nearby, Recreation, Schools, Shopping |
Access : Easy access |
Appliances Inc : Range, Refrigerator, Dishwasher, Dryer, Microwave, Washer |
| Community Features : - |
Features : - |
Structures : - |
| Total Parking Spaces : 2 |
View : - |
Waterfront : - |
| Zoning Type : - |
| Building |
| Architecture Style : - |
Bathrooms (Partial) : 1 |
Cooling : Wall unit |
| Fire Protection : - |
Fireplace Fuel : Gas |
Fireplace Type : Unknown |
| Floor Space : - |
Flooring : - |
Foundation Type : - |
| Heating Fuel : Electric |
Heating Type : Baseboard heaters |
Roof Style : Unknown |
| Roofing Material : Asphalt shingle |
Sewer : Municipal sewage system |
Utility Water : Municipal water |
| Basement |
| Type : - |
Development : - |
Features : - |
| Land |
| Landscape Features : - |
| Rooms |
| Level : |
Type : |
Dimensions : |
| Main level |
2pc Bathroom |
8'8'' x 2'11'' |
|
Dining room |
10'8'' x 13'2'' |
|
Kitchen |
11'7'' x 6'6'' |
|
Living room |
19'10'' x 13'1'' |
| Second level |
3pc Ensuite bath |
8'2'' x 4'11'' |
|
4pc Bathroom |
9'1'' x 8'2'' |
|
Bedroom |
13'0'' x 8'5'' |
|
Bedroom |
13'2'' x 8'2'' |
|
Primary Bedroom |
16'4'' x 13'2'' |
|
Data from sources believed reliable but should not be relied upon without verification. All measurements are
approximate.MLS®, Multiple Listing Service®, and all related graphics are trademarks of The Canadian Real Estate Association.
REALTOR®, REALTORS®, and all related graphics are trademarks of REALTOR® Canada Inc. a corporation owned by The Canadian Real Estate
Association and the National Association of REALTORS® .Copyright © 2023 Don Rae REALTOR® Not intended to solicit properties currently
under contract.
|