
|

|
| 715 Beaver Lake Road Unit# 163 Kelowna V4V1E3 |
|
| Price : $329,800 |
Listing ID : 10389068
|
4 
|
2 
|
| Property Type : Single Family |
Building Type : Manufactured Home |
| Title : - |
Finished Area : 1710 sqft |
| Built in : 1990 |
Total Parking Spaces : 3 |
|
|
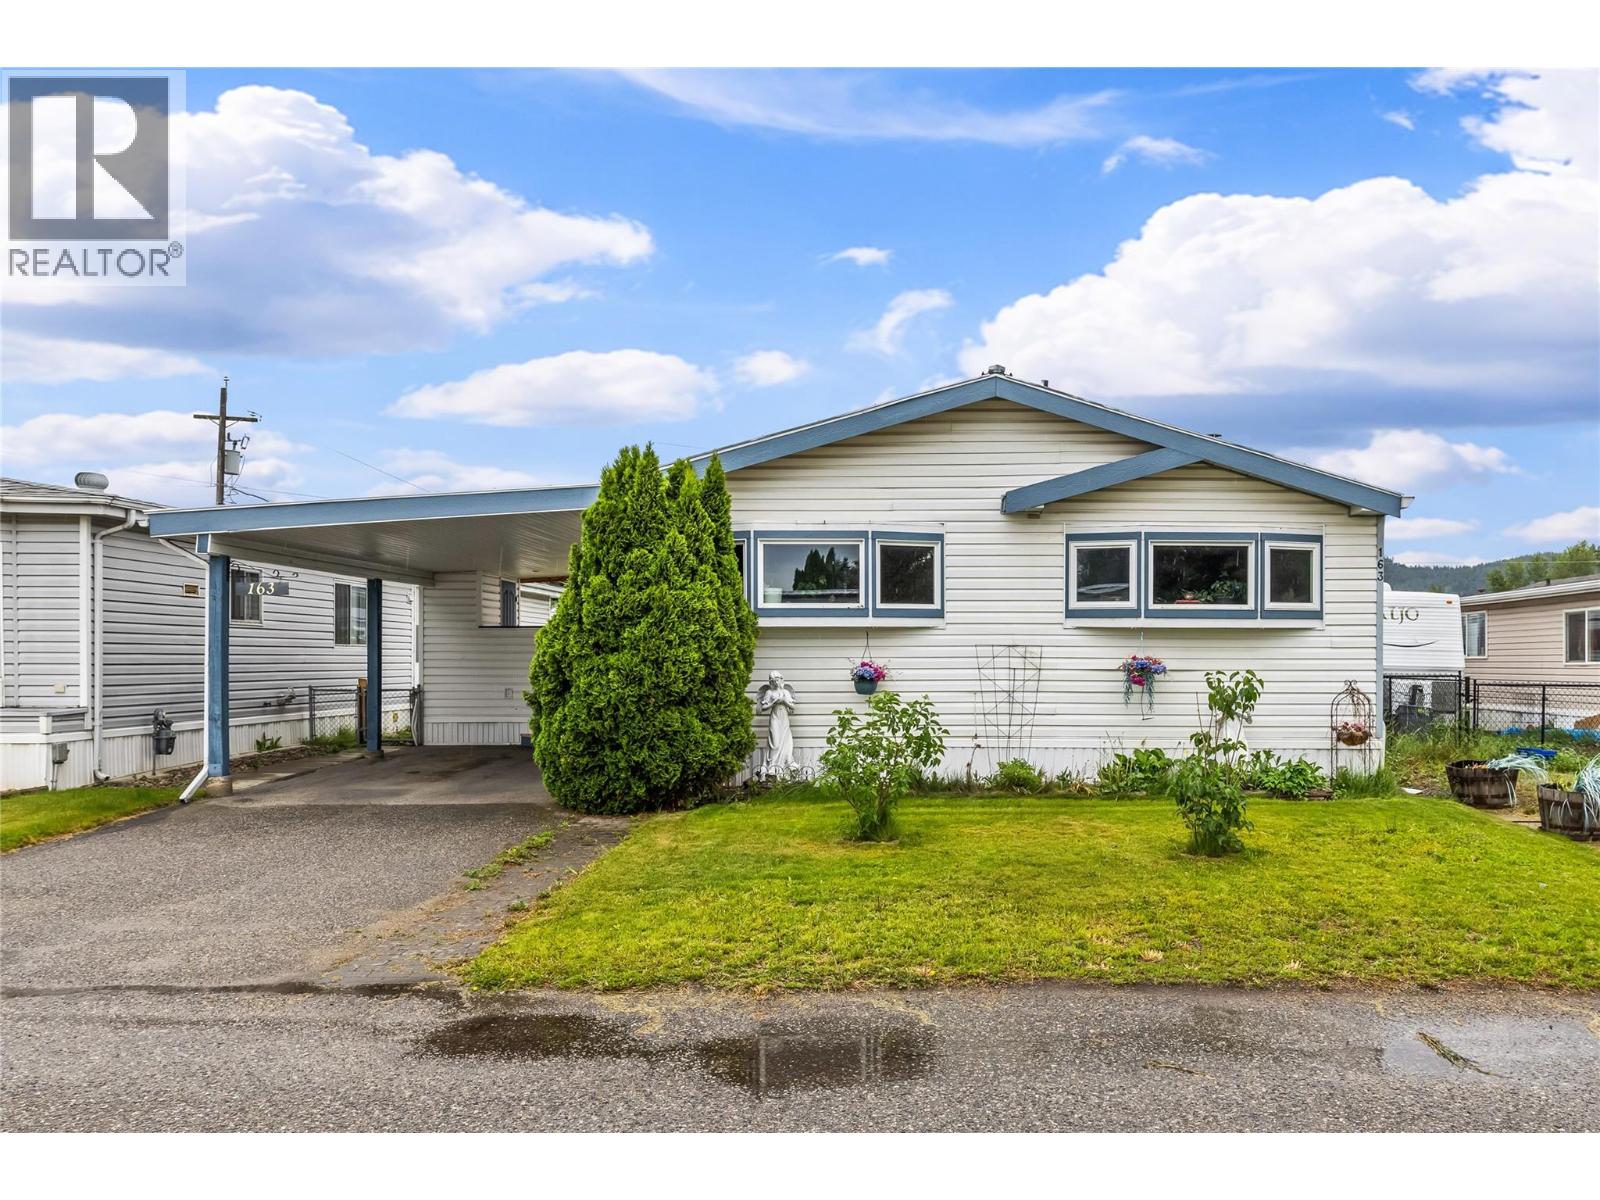
GREAT VALUE AND SPACE! 1700 PLUS SQ.FT. Lots of space for your growing family in this 4 bedroom plus den home located in the family friendly Winfield Mobile Home Park. Walking distance to the Middle School and George Elliot High School. Peter Grier Elementary is close by with bus service available. Open concept design featuring an island in the kitchen with lots of storage, with the dining area leading into the living room. The primary bedroom has its own ensuite. In the backyard you will find a bonus shop with power as well as a workshop that has power. There is a month to month pad rental. Pet restrictions are limited to size and number that must be approved by management. Property taxes are payable to the City of Kelowna. There is no Property Transfer Tax. Shopping, restaurants, medical offices, entertainment are within walking distance. Close proximity to Kelowna Airport, wineries, golf courses, Rail Trail, ski hills, etc. Measurements are approximate. (id:56537)
Call (250)-864-7337 for showing information. |
| Details |
| Amenities Nearby : - |
Access : - |
Appliances Inc : Refrigerator, Dryer, Range - Electric, Water Heater - Electric, Microwave, Washer |
| Community Features : Pets Allowed, Pet Restrictions |
Features : - |
Structures : - |
| Total Parking Spaces : 3 |
View : - |
Waterfront : - |
| Zoning Type : - |
| Building |
| Architecture Style : - |
Bathrooms (Partial) : 0 |
Cooling : Central air conditioning |
| Fire Protection : Security system |
Fireplace Fuel : - |
Fireplace Type : - |
| Floor Space : - |
Flooring : Ceramic Tile, Laminate |
Foundation Type : - |
| Heating Fuel : Electric, Wood |
Heating Type : Forced air, Heat Pump, Stove |
Roof Style : Unknown |
| Roofing Material : Asphalt shingle |
Sewer : Septic tank |
Utility Water : Community Water System |
| Basement |
| Type : - |
Development : - |
Features : - |
| Land |
| Landscape Features : - |
| Rooms |
| Level : |
Type : |
Dimensions : |
| Main level |
Bedroom |
11' x 9'10'' |
|
Bedroom |
7'9'' x 10' |
|
Den |
9'8'' x 11' |
|
Dining room |
6' x 10' |
|
Family room |
11' x 13' |
|
Full bathroom |
7'8'' x 7'8'' |
|
Full ensuite bathroom |
5'5'' x 11' |
|
Kitchen |
11'10'' x 13' |
|
Laundry room |
8'6'' x 10'8'' |
|
Living room |
13'2'' x 15' |
|
Primary Bedroom |
11'9'' x 10' |
|
Data from sources believed reliable but should not be relied upon without verification. All measurements are
approximate.MLS®, Multiple Listing Service®, and all related graphics are trademarks of The Canadian Real Estate Association.
REALTOR®, REALTORS®, and all related graphics are trademarks of REALTOR® Canada Inc. a corporation owned by The Canadian Real Estate
Association and the National Association of REALTORS® .Copyright © 2023 Don Rae REALTOR® Not intended to solicit properties currently
under contract.
|