Don Rae Realtor


  • &address&
  • &address&
  • &address&
  • &address&
  • &address&
  • &address&
  • 1850 Shannon Lake Road Unit# 73 West Kelowna V4T1L6

    Price : $379,900 Listing ID : 10389206
    Bedrooms Bathrooms
    Property Type : Recreational Building Type : Manufactured Home
    Title : Freehold Finished Area : 1456 sqft
    Built in : 1993 Total Parking Spaces : -
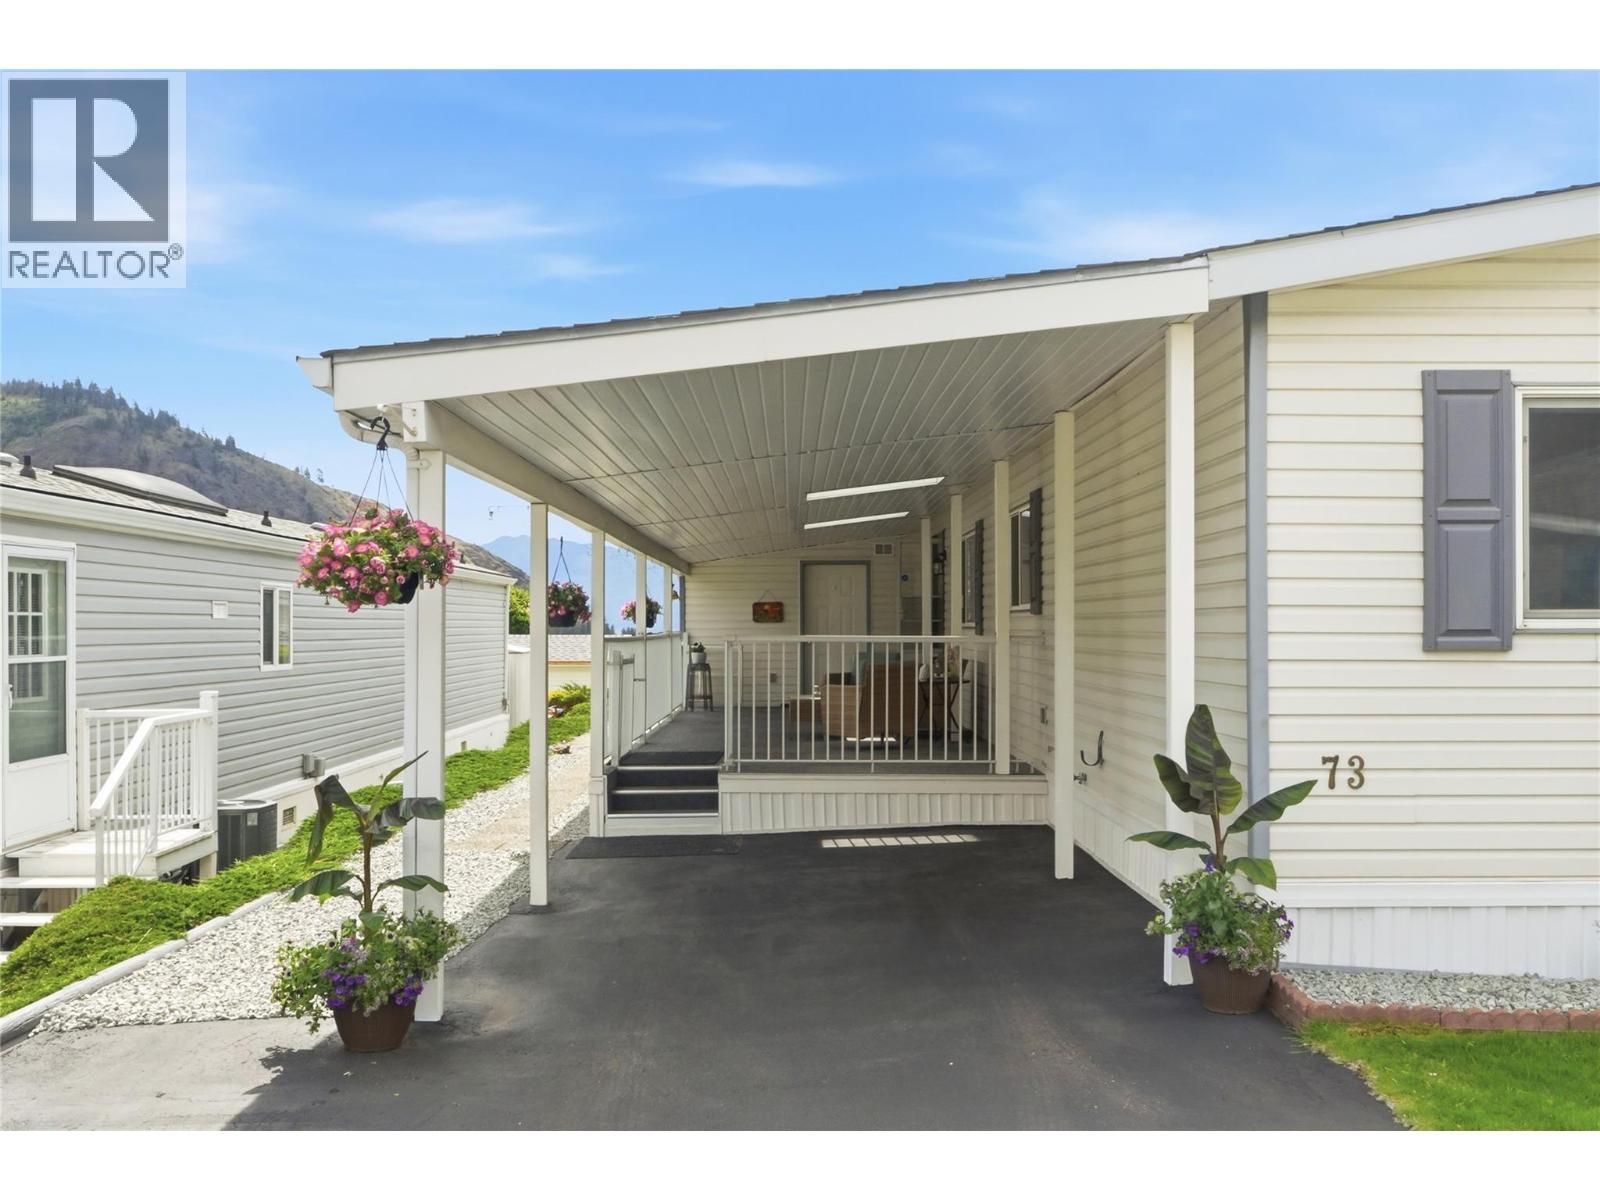
    Welcome to Crystal Springs — one of the Okanagan’s most sought-after 55+ communities. This bright and spacious 1,456 sq.ft. 3-bedroom + den, 2-bathroom home is move-in ready and ideally situated in a prime location within the community, perfect for those seeking comfort, convenience, and a relaxed lifestyle. Inside, you’ll find a bright open floor plan with a functional galley kitchen offering ample storage and counter space for everyday living and entertaining. The large primary bedroom features a generous ensuite with walk-in shower, while two additional bedrooms and a full bathroom are thoughtfully positioned on the opposite end of the home for added privacy and flexibility. Step outside to enjoy the beautifully landscaped yard, large private covered deck, and spacious shed/workshop — the perfect setting for morning coffee or evening relaxation. Additional updates include new flooring, paint, custom blinds, and a full plumbing upgrade. Other highlights include a covered carport, a 10’ x 11’ craft room off the deck, and full access to Crystal Springs’ exceptional amenities, including a clubhouse with regular social events, rentable guest suites, RV parking, walking paths, and outdoor recreation areas. All of this is set within a peaceful, beautifully maintained community close to shopping, medical services, and recreation. Low-maintenance, amenity-rich living at its best. (id:56537)

    Call (250)-864-7337 for showing information.
    Details
    Amenities Nearby : - Access : - Appliances Inc : -
    Community Features : Seniors Oriented Features : - Structures : -
    Total Parking Spaces : - View : - Waterfront : -
    Zoning Type : -
    Building
    Architecture Style : - Bathrooms (Partial) : 0 Cooling : Central air conditioning
    Fire Protection : - Fireplace Fuel : - Fireplace Type : -
    Floor Space : - Flooring : - Foundation Type : -
    Heating Fuel : - Heating Type : Forced air Roof Style : Unknown
    Roofing Material : Asphalt shingle Sewer : Municipal sewage system Utility Water : Municipal water
    Basement
    Type : Crawl space Development : - Features : -
    Land
    Landscape Features : -
    Rooms
    Level : Type : Dimensions :
    Main level 3pc Bathroom 12'5'' x 8'3''
    4pc Bathroom 9' x 4'11''
    Bedroom 12'4'' x 8'7''
    Bedroom 12'4'' x 9'4''
    Dining nook 13'11'' x 12'5''
    Dining room 14'3'' x 12'5''
    Kitchen 13'1'' x 12'5''
    Laundry room 9' x 8'7''
    Living room 13'6'' x 12'4''
    Primary Bedroom 12'5'' x 12'10''
    Storage 11'1'' x 9'5''
    Data from sources believed reliable but should not be relied upon without verification. All measurements are approximate.MLS®, Multiple Listing Service®, and all related graphics are trademarks of The Canadian Real Estate Association. REALTOR®, REALTORS®, and all related graphics are trademarks of REALTOR® Canada Inc. a corporation owned by The Canadian Real Estate Association and the National Association of REALTORS® .Copyright © 2023 Don Rae REALTOR® Not intended to solicit properties currently under contract.