
|

|
| 600 Sherwood Road Unit# 45 Kelowna V1W5K1 |
|
| Price : $799,900 |
Listing ID : 10388839
|
4 
|
3 
|
| Property Type : Single Family |
Building Type : Row / Townhouse |
| Maintenance Fee : 451.17 |
Fee Paid : Monthly |
| Title : Strata |
Finished Area : 1774 sqft |
| Built in : 2013 |
Total Parking Spaces : 4 |
|
|
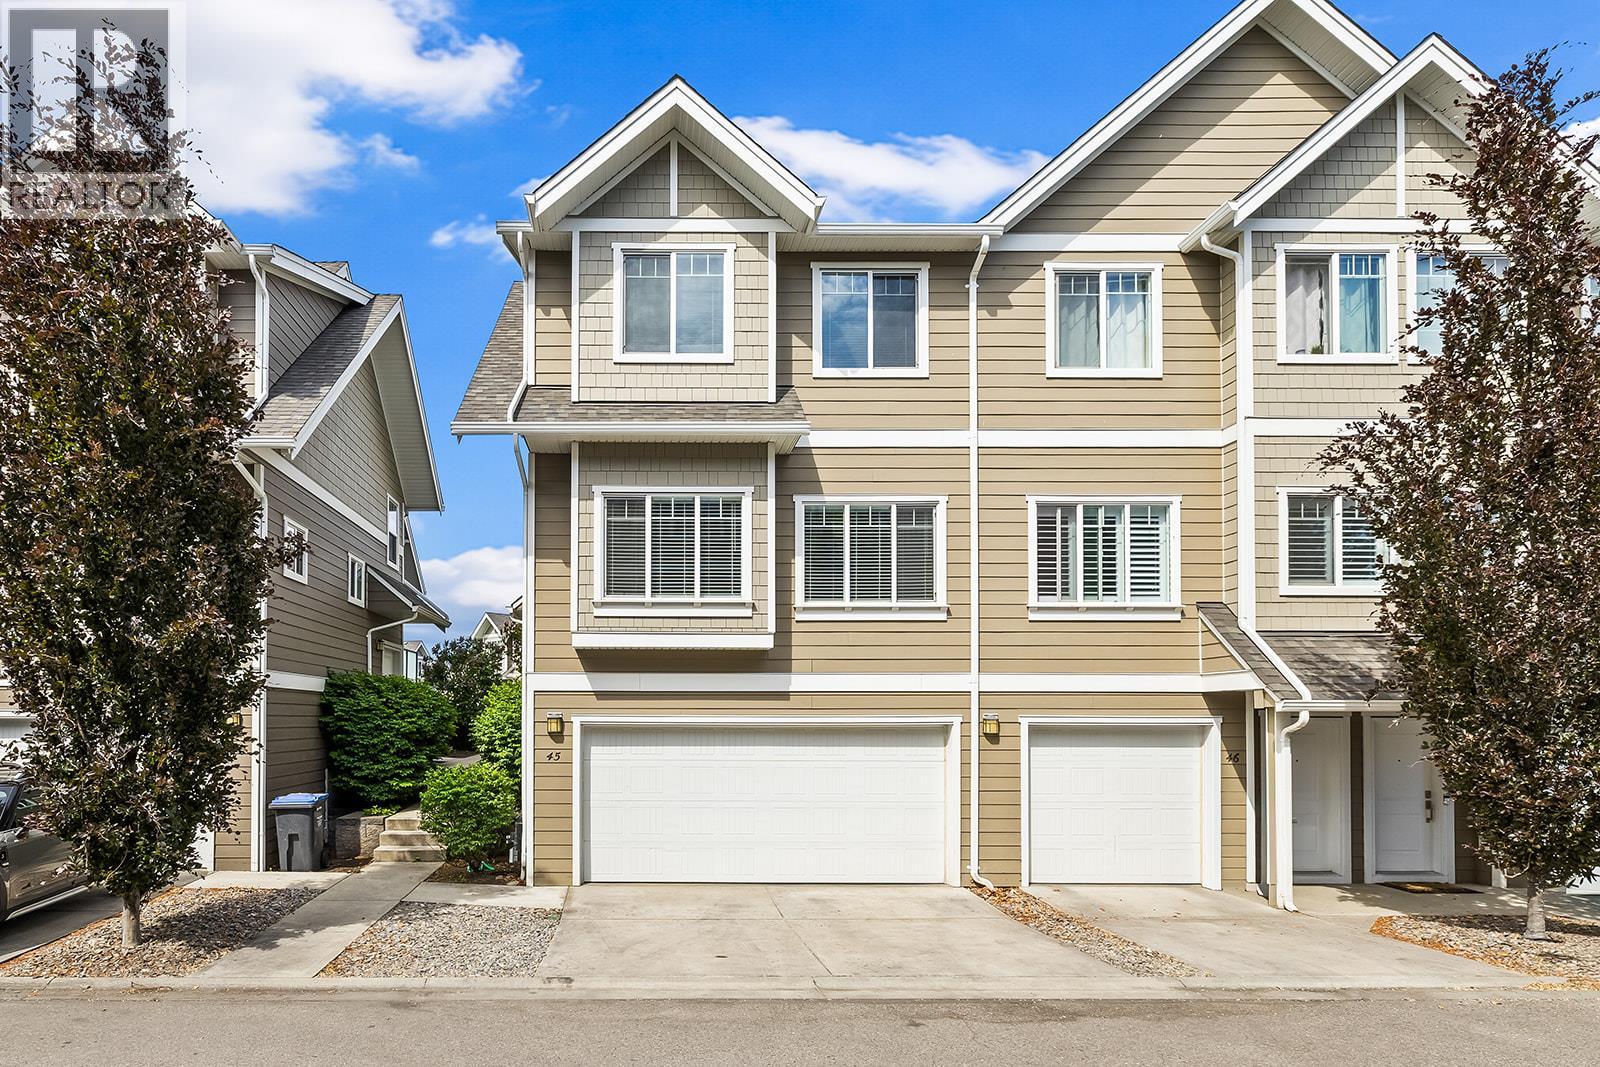
Discover the comfort and functionality of this desirable corner unit at “The Enclave in The Mission.” Step through the welcoming foyer and up to the bright, open-concept main level featuring a spacious living room with cozy gas fireplace and oversized windows that fill the space with natural light. The adjoining dining area connects seamlessly to the updated kitchen, complete with stainless steel appliances, and extends out to a large sun-filled deck-perfect for entertaining or relaxing outdoors. The upper level offers three well-appointed bedrooms, including a generous king-sized primary suite with a 4-piece ensuite, along with an additional full 4-piece bathroom for added convenience. The lower level provides excellent versatility with a fourth bedroom that works perfectly as a home office, guest room, or additional living space, complemented by a 3-piece bathroom. Additional highlights include extra storage, & a side-by-side double garage plus two extra driveway spaces. Ideally located in one of Kelowna’s most sought-after neighborhoods, this home is within walking distance to elementary and high schools, the Boys & Girls Club, coffee shops, pubs, and restaurants. Enjoy easy access to public transit, beaches, parks, and scenic walking trails-offering the perfect blend of lifestyle and convenience. (id:56537)
Call (250)-864-7337 for showing information. |
| Details |
| Amenities Nearby : Golf Nearby, Park, Recreation, Schools, Shopping, Ski area |
Access : Easy access |
Appliances Inc : Refrigerator, Dishwasher, Range - Gas, Microwave, Washer & Dryer |
| Community Features : Family Oriented, Pets Allowed |
Features : Level lot |
Structures : - |
| Total Parking Spaces : 4 |
View : - |
Waterfront : - |
| Zoning Type : - |
| Building |
| Architecture Style : Multi-level |
Bathrooms (Partial) : 0 |
Cooling : Central air conditioning |
| Fire Protection : Smoke Detector Only |
Fireplace Fuel : Gas |
Fireplace Type : Unknown |
| Floor Space : - |
Flooring : Carpeted, Ceramic Tile, Laminate |
Foundation Type : - |
| Heating Fuel : Electric |
Heating Type : Forced air |
Roof Style : Unknown |
| Roofing Material : Asphalt shingle |
Sewer : Municipal sewage system |
Utility Water : Municipal water |
| Basement |
| Type : - |
Development : - |
Features : - |
| Land |
| Landscape Features : Landscaped, Level |
| Rooms |
| Level : |
Type : |
Dimensions : |
| Basement |
3pc Bathroom |
4'11'' x 8' |
|
Bedroom |
10'9'' x 9'5'' |
|
Utility room |
5'9'' x 3'1'' |
| Main level |
Dining room |
7'10'' x 16'8'' |
|
Kitchen |
14'1'' x 13'9'' |
|
Living room |
10'10'' x 16'8'' |
| Second level |
4pc Bathroom |
7'10'' x 4'10'' |
|
4pc Ensuite bath |
7'7'' x 9'2'' |
|
Bedroom |
9'0'' x 13' |
|
Bedroom |
9'10'' x 11'9'' |
|
Primary Bedroom |
11'9'' x 15'4'' |
|
Data from sources believed reliable but should not be relied upon without verification. All measurements are
approximate.MLS®, Multiple Listing Service®, and all related graphics are trademarks of The Canadian Real Estate Association.
REALTOR®, REALTORS®, and all related graphics are trademarks of REALTOR® Canada Inc. a corporation owned by The Canadian Real Estate
Association and the National Association of REALTORS® .Copyright © 2023 Don Rae REALTOR® Not intended to solicit properties currently
under contract.
|