
|

|
| 2211 Shannon Woods Place West Kelowna V4T2L9 |
|
| Price : $998,888 |
Listing ID : 10388939
|
3 
|
3 
|
| Property Type : Single Family |
Building Type : House |
| Title : Freehold |
Finished Area : 2605 sqft |
| Built in : 1995 |
Total Parking Spaces : 6 |
|
|
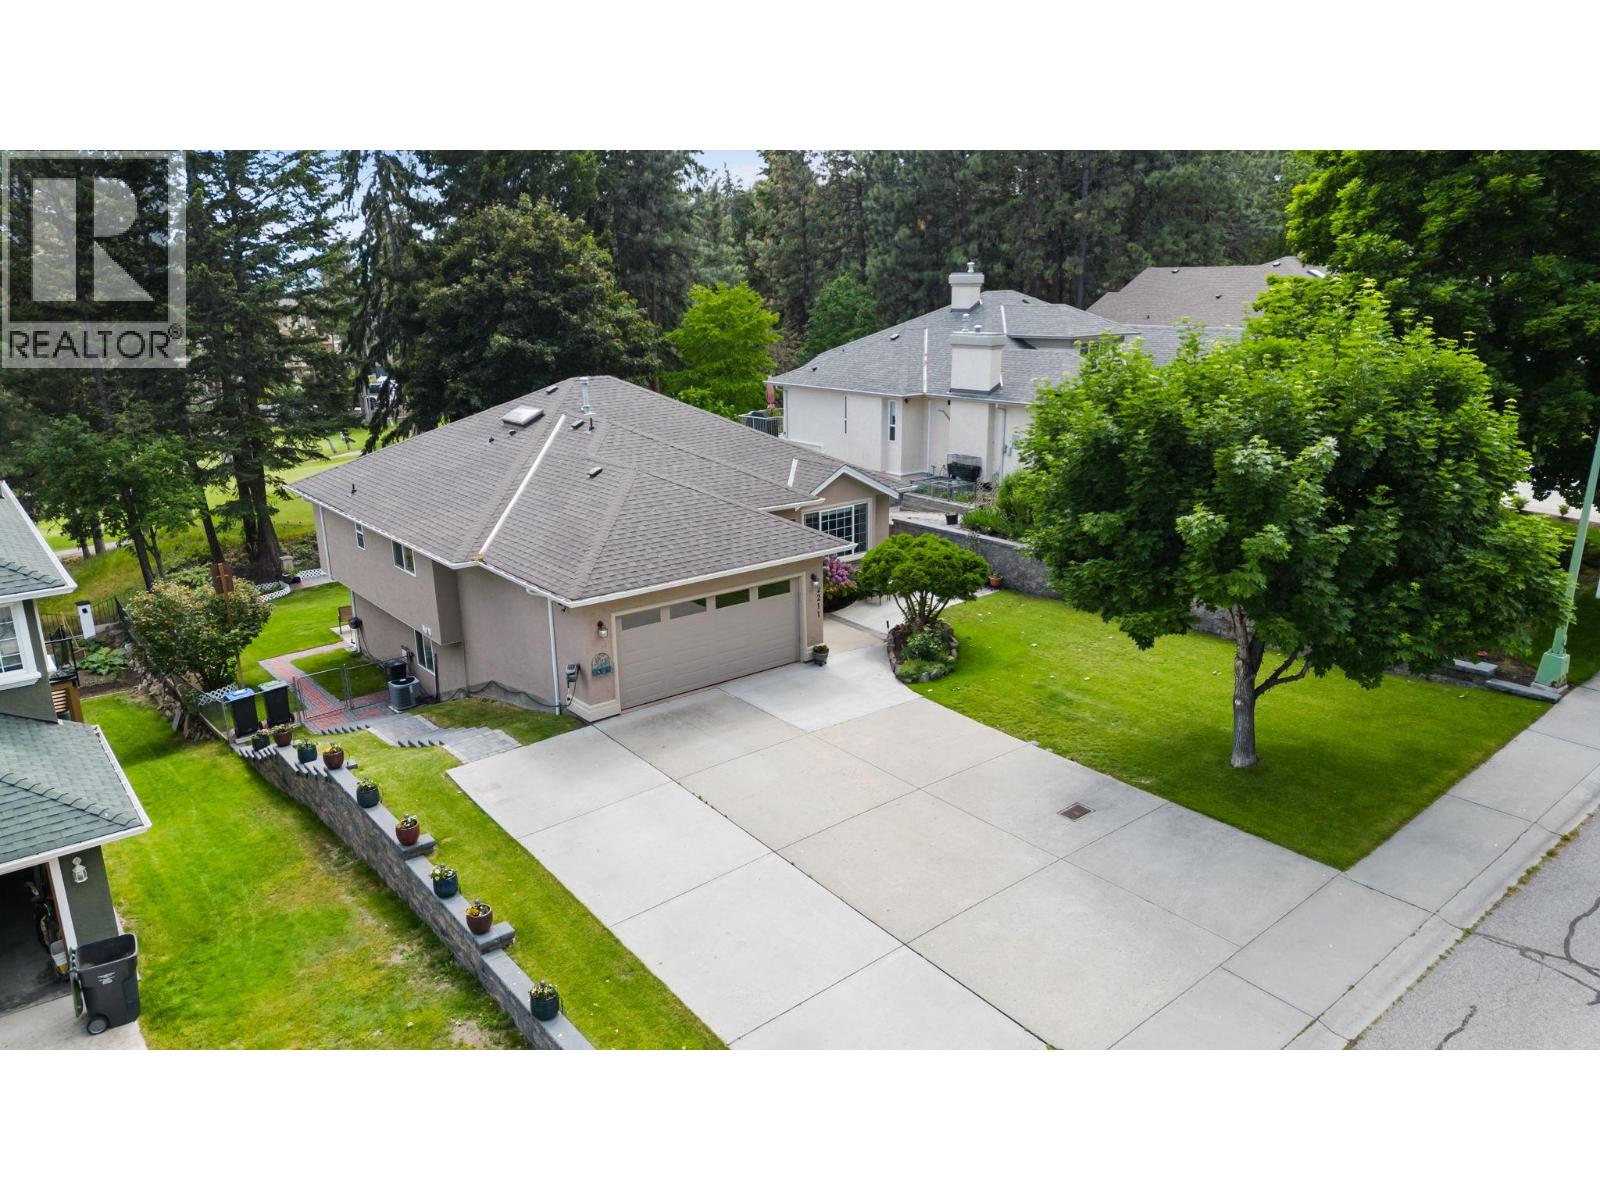
GOLF COURSE OASIS WITH LEGAL SUITE! Welcome to 2211 Shannon Woods Pl. Nestled on a quiet street in desirable Shannon Woods Estates, this lovingly maintained 1995 rancher walkout delivers the ultimate Okanagan lifestyle. The bright, open concept main floor is flooded with natural light and designed for effortless entertaining. At its heart is a striking kitchen with a massive center island and newer appliances. The main level hosts 2 spacious bedrooms, 2 bathrooms, and a versatile den/office (potential 3rd bedroom). Central A/C ensures absolute comfort through sun soaked summers. Step outside to a beautifully manicured, south facing private oasis backing directly onto the 13th tee box of Shannon Lake Golf Course. The sun drenched grounds highlight gorgeous custom retaining walls and an exquisite built in fountain. Relax on the expansive back deck, enjoying the soothing water feature and tranquil golf course vistas. Offering remarkable versatility, the lower level includes a legal 1 bedroom basement suite, an outstanding mortgage helper! It also features a double car garage and a vast driveway with rare, abundant space for your RV, boat, and extra vehicles. Set within a picturesque community offering a dog park, sports fields, and playgrounds just a stroll away. A perfect synergy of income potential, a prime neighborhood, and refined outdoor living. (id:56537)
Call (250)-864-7337 for showing information. |
| Details |
| Amenities Nearby : Golf Nearby, Park, Recreation |
Access : - |
Appliances Inc : - |
| Community Features : Family Oriented |
Features : - |
Structures : - |
| Total Parking Spaces : 6 |
View : Mountain view |
Waterfront : - |
| Zoning Type : - |
| Building |
| Architecture Style : Ranch |
Bathrooms (Partial) : 0 |
Cooling : Central air conditioning |
| Fire Protection : - |
Fireplace Fuel : - |
Fireplace Type : - |
| Floor Space : - |
Flooring : - |
Foundation Type : - |
| Heating Fuel : - |
Heating Type : Forced air |
Roof Style : - |
| Roofing Material : - |
Sewer : Municipal sewage system |
Utility Water : Municipal water |
| Basement |
| Type : - |
Development : - |
Features : - |
| Land |
| Landscape Features : - |
| Rooms |
| Level : |
Type : |
Dimensions : |
| Additional Accommodation |
Bedroom |
13'3'' x 12'5'' |
|
Dining room |
9' x 12'10'' |
|
Kitchen |
8'5'' x 13'6'' |
|
Living room |
15'9'' x 16'4'' |
| Lower level |
4pc Bathroom |
6'4'' x 11'2'' |
|
Den |
9'5'' x 10'6'' |
| Main level |
3pc Ensuite bath |
5' x 12'7'' |
|
4pc Bathroom |
7'2'' x 6' |
|
Bedroom |
9'1'' x 11'3'' |
|
Dining room |
8'2'' x 15'1'' |
|
Foyer |
11'2'' x 7'4'' |
|
Kitchen |
15'10'' x 15'1'' |
|
Living room |
15'10'' x 16'11'' |
|
Office |
14'1'' x 9'1'' |
|
Primary Bedroom |
11'1'' x 15'1'' |
|
Data from sources believed reliable but should not be relied upon without verification. All measurements are
approximate.MLS®, Multiple Listing Service®, and all related graphics are trademarks of The Canadian Real Estate Association.
REALTOR®, REALTORS®, and all related graphics are trademarks of REALTOR® Canada Inc. a corporation owned by The Canadian Real Estate
Association and the National Association of REALTORS® .Copyright © 2023 Don Rae REALTOR® Not intended to solicit properties currently
under contract.
|