
|

|
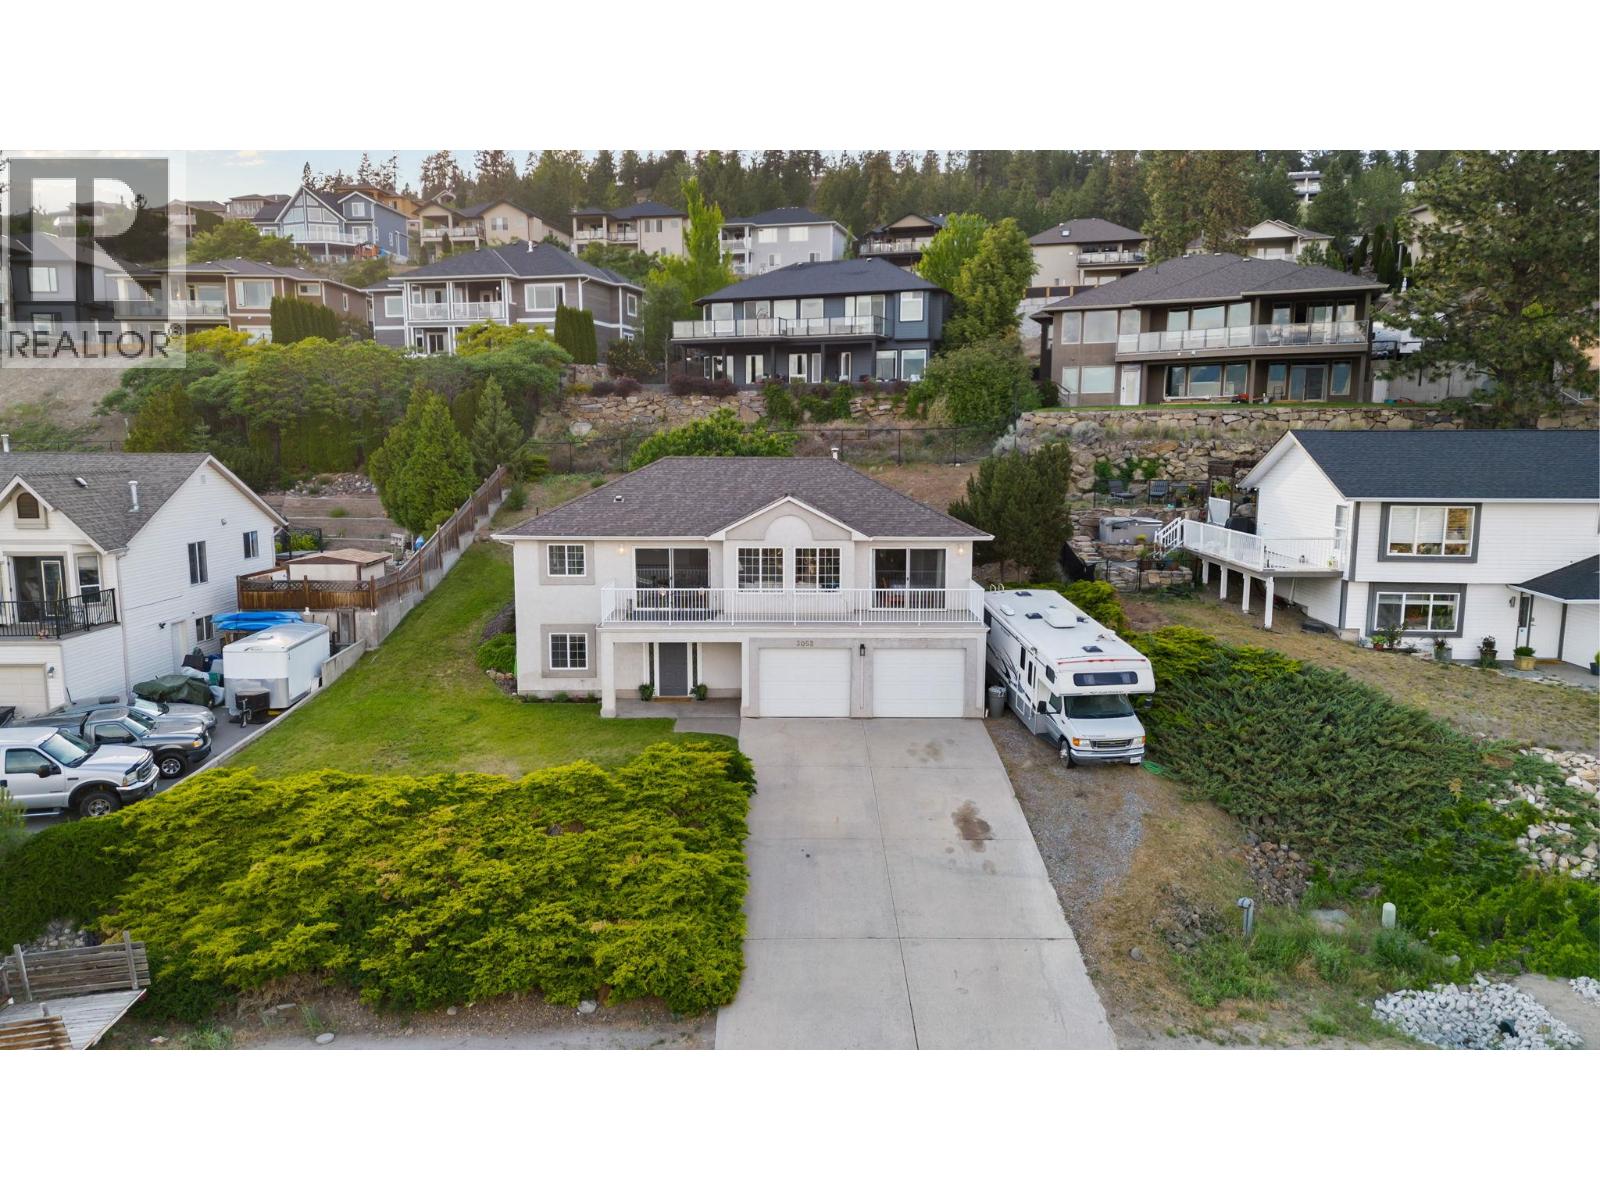
| 3052 Ensign Way West Kelowna V4T1V1 |
|
| Price : $739,000 |
Listing ID : 10389186
|
4 
|
2 
|
| Property Type : Single Family |
Building Type : House |
| Title : Freehold |
Finished Area : 2040 sqft |
| Built in : 1997 |
Total Parking Spaces : 7 |
|
|
One of the best priced detached homes currently in Shannon Lake, with a new Hot Water Tank and new upgraded plumbing coming this summer! This 4-bed, 2-bath home sits on a generous 0.21-acre lot in one of West Kelowna's most family-friendly neighbourhoods. Start your day with coffee on the massive balcony that spans the entire front of the home, soaking in the stunning lake, mountain and city views. Wind down your evenings in the spacious backyard - complete with a cherry tree - where the western exposure brings you gorgeous sunset light. Inside, the upper living level is bright and welcoming, with a functional layout that flows from the kitchen to the backyard through sliding doors - ideal for BBQs and easy indoor-outdoor living. Three bedrooms and two bathrooms are on this level, including a primary with ensuite. The lower entry level has a fourth bedroom, a large rec room with sauna, laundry, and storage - and here's where it gets interesting: there's already a window in place behind the drywall, which means suite potential. Add some finishing touches and you could have a mortgage helper on your hands - that's a rare find at this price point! Parking is never an issue here - there's a large double garage, four more uncovered spaces, and RV parking. A heat pump keeps things comfortable year-round. Located close to schools, parks, trails, golf, and shopping, this is the kind of home that doesn't come up often at this price point. If you're a young family, first-time buyer, or investor with an eye for potential - this one is worth a look! (id:56537)
Call (250)-864-7337 for showing information. |
| Details |
| Amenities Nearby : Golf Nearby, Public Transit, Park, Recreation, Schools, Shopping |
Access : Easy access |
Appliances Inc : Refrigerator, Dishwasher, Dryer, Oven, Washer |
| Community Features : Family Oriented |
Features : Balcony |
Structures : - |
| Total Parking Spaces : 7 |
View : City view, Lake view, Mountain view, View (panoramic) |
Waterfront : - |
| Zoning Type : - |
| Building |
| Architecture Style : - |
Bathrooms (Partial) : 0 |
Cooling : Heat Pump |
| Fire Protection : - |
Fireplace Fuel : - |
Fireplace Type : - |
| Floor Space : - |
Flooring : Carpeted, Laminate, Tile |
Foundation Type : - |
| Heating Fuel : - |
Heating Type : Heat Pump |
Roof Style : Unknown |
| Roofing Material : Asphalt shingle |
Sewer : Municipal sewage system |
Utility Water : Municipal water |
| Basement |
| Type : - |
Development : - |
Features : - |
| Land |
| Landscape Features : - |
| Rooms |
| Level : |
Type : |
Dimensions : |
| Main level |
Bedroom |
8'3'' x 16'4'' |
|
Foyer |
13'3'' x 9'11'' |
|
Gym |
21'9'' x 11'9'' |
|
Other |
22' x 21'5'' |
|
Utility room |
15'4'' x 11'9'' |
| Second level |
Bedroom |
9' x 10'1'' |
|
Bedroom |
9' x 9'10'' |
|
Dining room |
10'3'' x 11'9'' |
|
Full bathroom |
7'11'' x 9' |
|
Full ensuite bathroom |
8'2'' x 13'4'' |
|
Kitchen |
9' x 17' |
|
Living room |
11'11'' x 15'10'' |
|
Other |
9' x 9' |
|
Primary Bedroom |
11'8'' x 13'7'' |
|
Data from sources believed reliable but should not be relied upon without verification. All measurements are
approximate.MLS®, Multiple Listing Service®, and all related graphics are trademarks of The Canadian Real Estate Association.
REALTOR®, REALTORS®, and all related graphics are trademarks of REALTOR® Canada Inc. a corporation owned by The Canadian Real Estate
Association and the National Association of REALTORS® .Copyright © 2023 Don Rae REALTOR® Not intended to solicit properties currently
under contract.
|