
|

|
| 1525 Klein Road West Kelowna V1Z3H5 |
|
| Price : $1,195,000 |
Listing ID : 10388790
|
6 
|
4 
|
| Property Type : Single Family |
Building Type : House |
| Title : Freehold |
Finished Area : 3745 sqft |
| Built in : 1989 |
Total Parking Spaces : 2 |
|
|
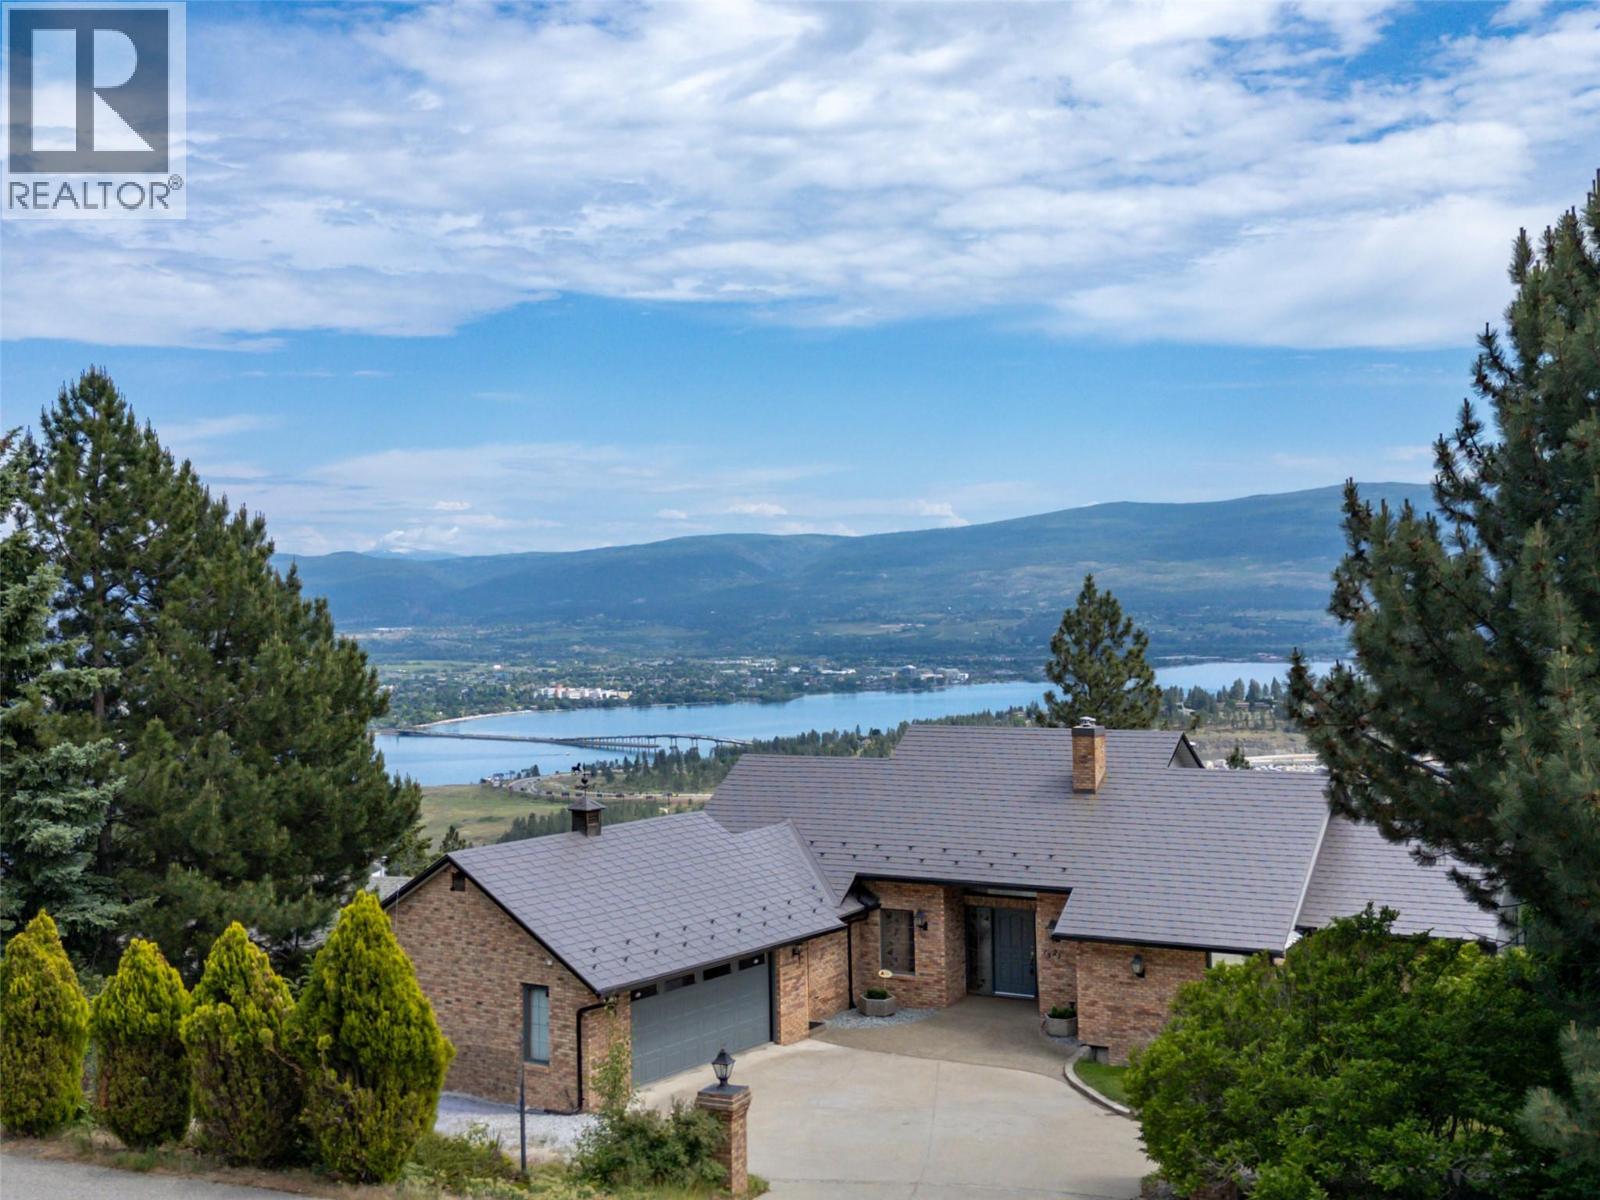
Location, location! Entering this inviting family home, you are wowed by the soaring-vaulted ceilings, beautiful hardwood flooring, floor to ceiling gas f/p, floor to ceiling windows that allow so much natural light & breathtaking views of Lake Okanagan, mountains & the City of Kelowna lights. Sitting on the expansive deck, overlooking your private backyard oasis with an inground pool, you'll feel like you're in heaven. Enjoy your morning coffee, drinking in the sunshine, or a glass of wine as you wind down your day. Your own private viewing area for the summer fireworks over the lake is simply an added bonus. The upper floor features a kitchen with a view and solid oak hardwood cabinetry & stainless-steel appliances, a dining room with a view, & 2 bedrooms (master with a view), each w/their own ensuite. The lower floor has a large open concept, 3-bedroom suite (great mortgage helper or perfect for extended family living), has floor to ceiling windows & a huge deck with a view to be enjoyed. Over $150K in recent renovations include a metal roof, heat pump system, a furnace for each level, a/c, HWT (2017), PEX plumbing, deck resurfaced, flooring, paint, light fixtures, pool liner, sand filter, pool cleaning robot, the list goes on!. The home has 200 amp service, an oversized double garage, and a zero-scaped yard. It is close to elementary schools, Rose Valley Pool, and the new soccer centre; this is truly a great family community. Come see all this beautiful home has to offer! (id:56537)
Call (250)-864-7337 for showing information. |
| Details |
| Amenities Nearby : Golf Nearby, Airport, Park, Recreation, Schools, Shopping |
Access : Easy access |
Appliances Inc : Refrigerator, Dishwasher, Dryer, Range - Gas, Microwave, Washer, Oven - Built-In |
| Community Features : - |
Features : Cul-de-sac, Private setting, Irregular lot size, Jacuzzi bath-tub, Two Balconies |
Structures : - |
| Total Parking Spaces : 2 |
View : City view, Lake view, Mountain view, View (panoramic) |
Waterfront : - |
| Zoning Type : - |
| Building |
| Architecture Style : Ranch |
Bathrooms (Partial) : 1 |
Cooling : Central air conditioning |
| Fire Protection : Security system |
Fireplace Fuel : Gas |
Fireplace Type : Unknown |
| Floor Space : - |
Flooring : Carpeted, Hardwood, Laminate, Tile |
Foundation Type : - |
| Heating Fuel : - |
Heating Type : Forced air, See remarks |
Roof Style : Unknown |
| Roofing Material : Metal |
Sewer : Municipal sewage system |
Utility Water : Municipal water |
| Basement |
| Type : Full |
Development : - |
Features : - |
| Land |
| Landscape Features : Landscaped, Underground sprinkler |
| Rooms |
| Level : |
Type : |
Dimensions : |
| Additional Accommodation |
Bedroom |
12'2'' x 12'2'' |
|
Bedroom |
12'4'' x 12'2'' |
|
Bedroom |
23'7'' x 13'11'' |
|
Bedroom |
5'4'' x 2'3'' |
|
Full bathroom |
10'7'' x 9'' |
|
Kitchen |
12'9'' x 13'11'' |
|
Living room |
21'1'' x 20'9'' |
| Basement |
Gym |
7'9'' x 7'8'' |
|
Utility room |
10'6'' x 5'10'' |
| Main level |
2pc Bathroom |
7'5'' x 7'4'' |
|
3pc Ensuite bath |
6'9'' x 5'11'' |
|
5pc Ensuite bath |
21' x 9' |
|
Bedroom |
11'6'' x 12'6'' |
|
Dining room |
9'11'' x 15'2'' |
|
Foyer |
7'0'' x 7'0'' |
|
Kitchen |
18'10'' x 15'10'' |
|
Laundry room |
11'1'' x 6'5'' |
|
Living room |
20'10'' x 20'9'' |
|
Other |
23'10'' x 21'3'' |
|
Primary Bedroom |
16'8'' x 17'8'' |
|
Data from sources believed reliable but should not be relied upon without verification. All measurements are
approximate.MLS®, Multiple Listing Service®, and all related graphics are trademarks of The Canadian Real Estate Association.
REALTOR®, REALTORS®, and all related graphics are trademarks of REALTOR® Canada Inc. a corporation owned by The Canadian Real Estate
Association and the National Association of REALTORS® .Copyright © 2023 Don Rae REALTOR® Not intended to solicit properties currently
under contract.
|