
|

|
| 2436 Asquith Court West Kelowna V4T2P6 |
|
| Price : $775,000 |
Listing ID : 10388864
|
4 
|
3 
|
| Property Type : Single Family |
Building Type : House |
| Title : Freehold |
Finished Area : 2070 sqft |
| Built in : 1997 |
Total Parking Spaces : 2 |
|
|
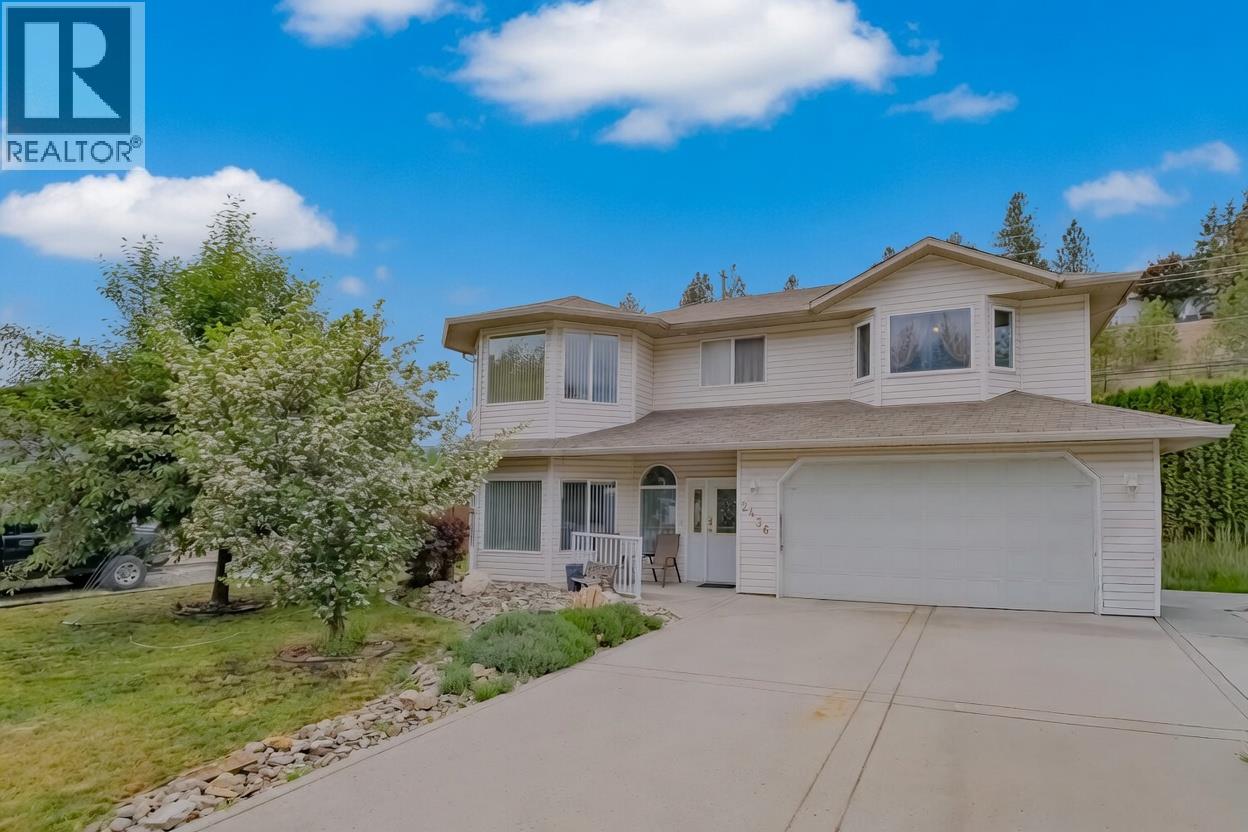
Gorgeous, squeaky clean 2 level 4-bedroom home located on a quiet cul-de-sac in highly sought after area. Just a short stroll to Shannon Lake Elementary School and Shannon Lake Regional Park. This is a convenient family-friendly neighborhood. The house features an excellent floorplan with bay windows galore. Enjoy the comfort of the gas fireplace in the living room adjoining the bright large kitchen and dining area. Enjoy BBQ on the patio or spacious upper deck. Loads of room on the flat easy access driveway offering plenty of room to park a boat, RV or more. Lovely fenced rear yard with storage shed. Located close to schools, this is an ideal family home.THIS IS A MUST SEE!! (id:56537)
Call (250)-864-7337 for showing information. |
| Details |
| Amenities Nearby : - |
Access : - |
Appliances Inc : - |
| Community Features : Pets Allowed |
Features : - |
Structures : - |
| Total Parking Spaces : 2 |
View : - |
Waterfront : - |
| Zoning Type : - |
| Building |
| Architecture Style : - |
Bathrooms (Partial) : 0 |
Cooling : Central air conditioning |
| Fire Protection : - |
Fireplace Fuel : Gas |
Fireplace Type : Unknown |
| Floor Space : - |
Flooring : - |
Foundation Type : - |
| Heating Fuel : - |
Heating Type : Forced air, See remarks |
Roof Style : - |
| Roofing Material : - |
Sewer : Municipal sewage system |
Utility Water : Municipal water |
| Basement |
| Type : - |
Development : - |
Features : - |
| Land |
| Landscape Features : - |
| Rooms |
| Level : |
Type : |
Dimensions : |
| Main level |
4pc Bathroom |
8'2'' x 5'3'' |
|
Bedroom |
11'8'' x 13'5'' |
|
Foyer |
5'1'' x 15'0'' |
|
Great room |
13'3'' x 16'1'' |
|
Living room |
13'3'' x 16'1'' |
|
Recreation room |
12'11'' x 19'7'' |
|
Storage |
5'9'' x 9'6'' |
|
Utility room |
6'4'' x 11'2'' |
| Second level |
4pc Bathroom |
7'3'' x 5'11'' |
|
Bedroom |
10'5'' x 10'8'' |
|
Bedroom |
9'8'' x 10'8'' |
|
Dining room |
17'8'' x 8'10'' |
|
Full ensuite bathroom |
11'7'' x 6'10'' |
|
Kitchen |
17'7'' x 8'8'' |
|
Living room |
13'3'' x 19'7'' |
|
Primary Bedroom |
15'3'' x 13'10'' |
|
Data from sources believed reliable but should not be relied upon without verification. All measurements are
approximate.MLS®, Multiple Listing Service®, and all related graphics are trademarks of The Canadian Real Estate Association.
REALTOR®, REALTORS®, and all related graphics are trademarks of REALTOR® Canada Inc. a corporation owned by The Canadian Real Estate
Association and the National Association of REALTORS® .Copyright © 2023 Don Rae REALTOR® Not intended to solicit properties currently
under contract.
|