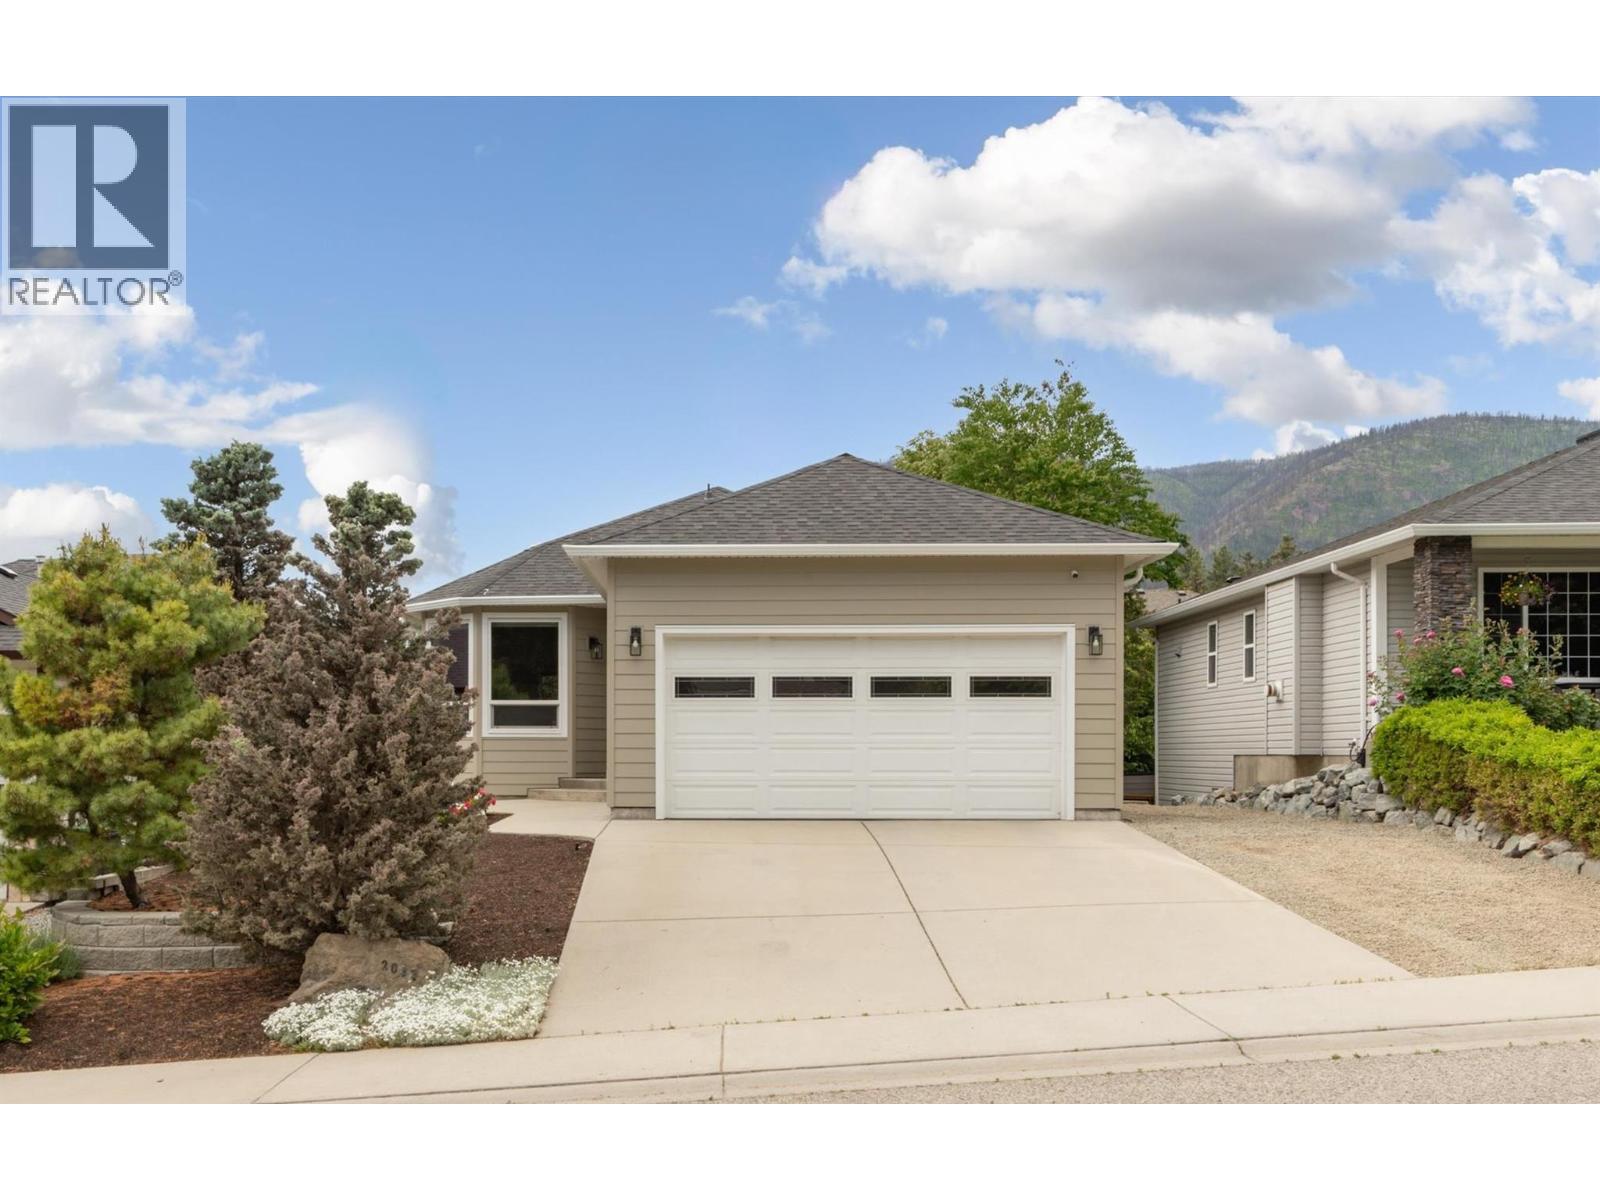
Welcome to Rose Valley Living Tucked into one of the area’s most sought-after neighbourhoods. With over $145,000 in updates and upgrades, this beautifully updated rancher with a full walkout basement offers the perfect blend of comfort, space, and lifestyle. Whether you are a growing family needing room to move, or an empty nester looking to simplify without compromise, this home delivers. Highlights You’ll Love: Main-Level Living: Features a bright, updated island kitchen with stainless steel appliances, 2 bedrooms, 2 full baths (including a spacious primary suite), and stylish flooring. Outdoor Oasis: Relax on the covered deck with a retractable awning, or enjoy the fenced yard complete with a hot tub and underground irrigation. Flexible Lower Level: The bright daylight basement offers a massive family room, 2 additional bedrooms, a full bath, and laundry—ideal for teens, guests, hobbies, or a home office. Total Peace of Mind: Fully upgraded with a newer roof, Hardie siding, triple-pane windows, furnace, heat pump, hot water on demand, double garage, and RV/Boat parking. The Location: Just minutes to schools, shopping, and 10 minutes to downtown Kelowna. Plus, enjoy walk-to-access to the Rose Valley Community Centre's outdoor pool and tennis courts! (id:56537)
Call (250)-864-7337 for showing information. |
| Details |
| Amenities Nearby : Park, Schools |
Access : - |
Appliances Inc : Dishwasher, Dryer, Range - Electric, Microwave, Washer |
| Community Features : Family Oriented |
Features : Level lot, One Balcony |
Structures : - |
| Total Parking Spaces : 2 |
View : Mountain view, View (panoramic) |
Waterfront : - |
| Zoning Type : - |
| Building |
| Architecture Style : Ranch |
Bathrooms (Partial) : 0 |
Cooling : Central air conditioning |
| Fire Protection : - |
Fireplace Fuel : Gas |
Fireplace Type : Unknown |
| Floor Space : - |
Flooring : Carpeted, Laminate, Linoleum, Tile |
Foundation Type : - |
| Heating Fuel : - |
Heating Type : Forced air, See remarks |
Roof Style : Unknown |
| Roofing Material : Asphalt shingle |
Sewer : Municipal sewage system |
Utility Water : Municipal water |
| Basement |
| Type : Full |
Development : - |
Features : - |
| Land |
| Landscape Features : Landscaped, Level |
| Rooms |
| Level : |
Type : |
Dimensions : |
| Basement |
4pc Bathroom |
Measurements not available |
|
Bedroom |
11'3'' x 10'0'' |
|
Bedroom |
11'9'' x 9'6'' |
|
Family room |
18'4'' x 15'9'' |
|
Laundry room |
10'0'' x 6'0'' |
|
Storage |
10' x 10' |
| Main level |
3pc Ensuite bath |
Measurements not available |
|
4pc Bathroom |
Measurements not available |
|
Bedroom |
9'8'' x 9'4'' |
|
Kitchen |
17'8'' x 14'0'' |
|
Living room |
16'6'' x 14'8'' |
|
Primary Bedroom |
11'6'' x 10'8'' |
|