
|

|
| 13011 Lakeshore Drive S Unit# 116 Summerland V0H1Z1 |
|
| Price : $175,000 |
Listing ID : 10389501
|
1 
|
1 
|
| Property Type : Recreational |
Building Type : Apartment |
| Maintenance Fee : 910.24 |
Fee Paid : Monthly |
| Title : Strata |
Finished Area : 550 sqft |
| Built in : 2005 |
Total Parking Spaces : 2 |
|
|
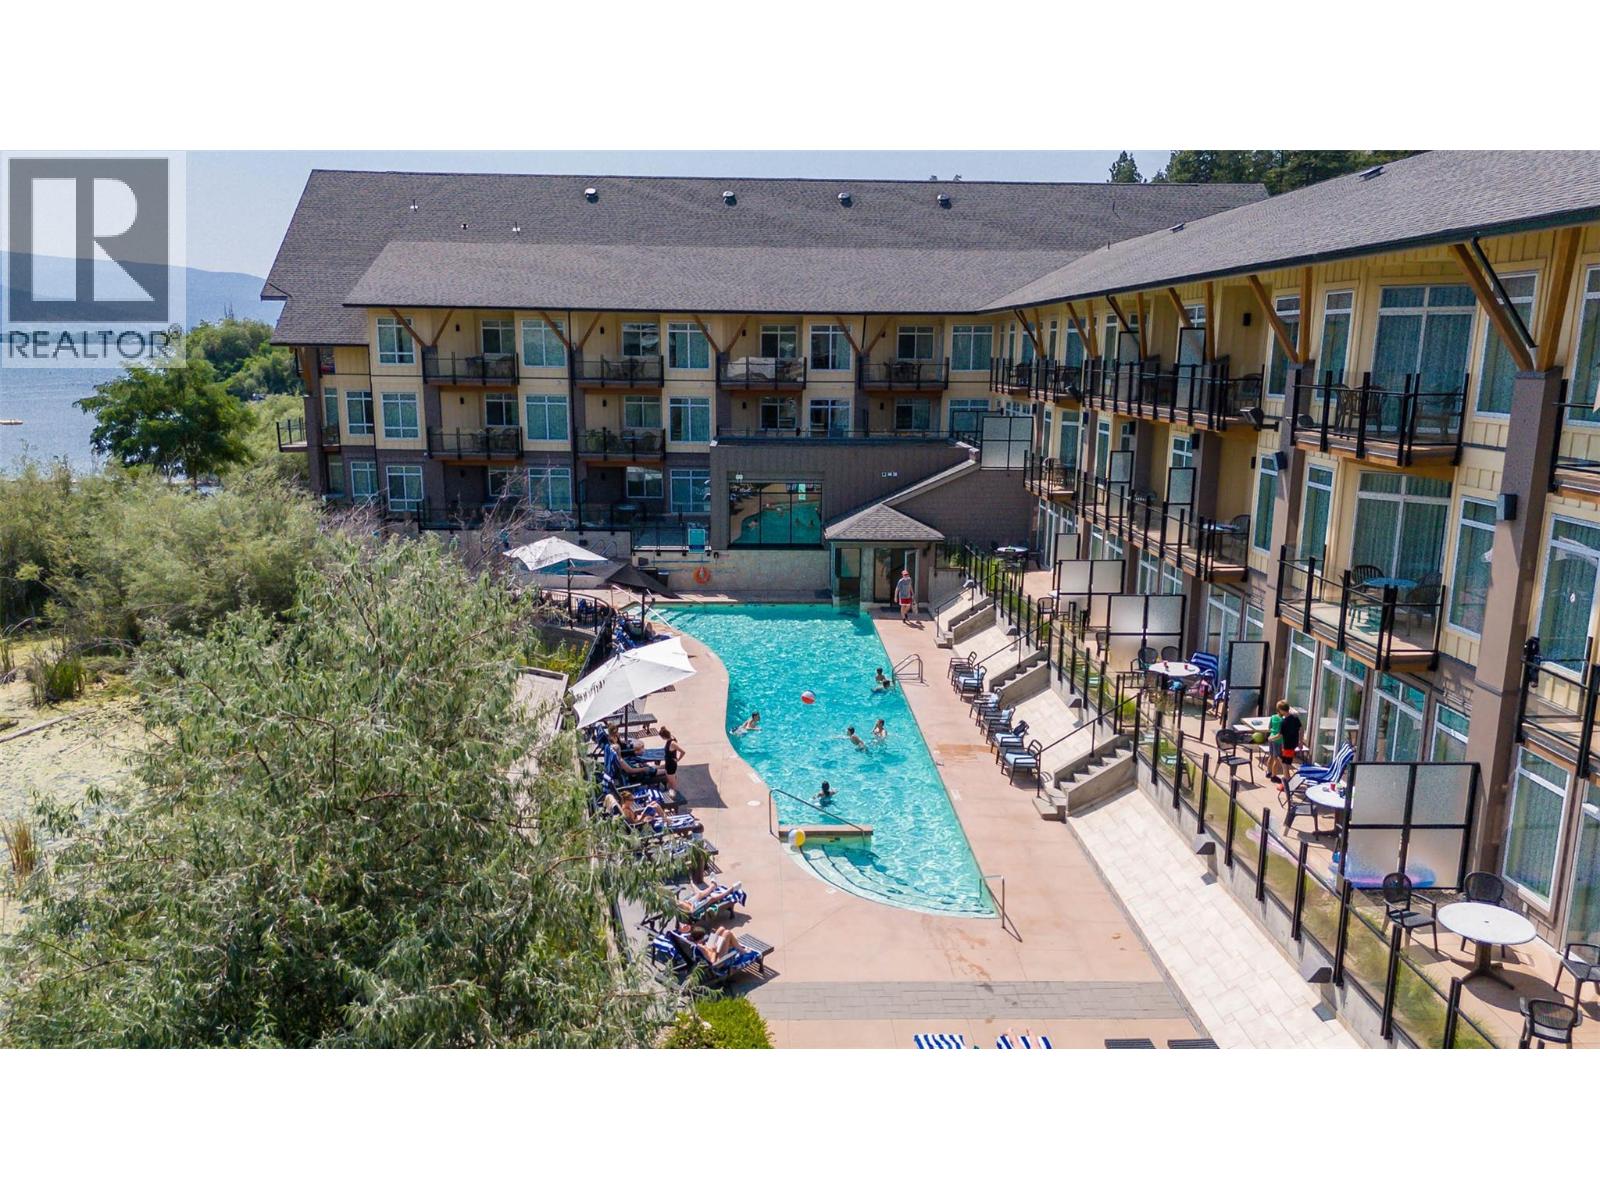
Experience the ultimate Okanagan getaway at the Summerland Waterfront Resort. This beautifully appointed 1 bed, 1 bath vacation ownership suite offers the perfect blend of comfort, convenience, and Okanagan lifestyle. Unwind on the oversized north-facing deck, ideally positioned on the quiet side of the resort, with scenic bluff views and glimpses of the lake and marina. The shaded setting creates a comfortable outdoor retreat throughout the day. Inside, you'll find a full kitchen featuring stainless steel appliances, granite countertops, and contemporary two-tone cabinetry. The 4-piece bath offers convenient access from both the main living area and the primary bedroom, which also enjoys direct deck access. A queen-size pullout sofa provides additional accommodation for guests. Located just steps from the pool, hot tub, BBQ area, and picnic spaces, everything needed for a relaxing getaway is within easy reach. Owners enjoy access to two private beaches, a dock, and beautifully maintained waterfront grounds. Beyond the resort, a marina, splash park, pier, and several beaches await. Resort amenities include a waterfront restaurant, bistro, spa, and recreational rentals. Ownership includes participation in the professionally managed rental pool program, with housekeeping and guest services provided to both owners and guests, for a truly hands-off ownership and vacation experience. Pet-friendly with approval. Discover the best of the South Okanagan in this exceptional waterfront retreat. (id:56537)
Call (250)-864-7337 for showing information. |
| Details |
| Amenities Nearby : Recreation |
Access : - |
Appliances Inc : Refrigerator, Dishwasher, Range - Electric, Microwave |
| Community Features : Pets Allowed With Restrictions |
Features : One Balcony |
Structures : - |
| Total Parking Spaces : 2 |
View : Lake view, Mountain view, Valley view, View of water, View (panoramic) |
Waterfront : - |
| Zoning Type : - |
| Building |
| Architecture Style : Other |
Bathrooms (Partial) : 0 |
Cooling : Geothermal |
| Fire Protection : Security, Controlled entry |
Fireplace Fuel : Electric |
Fireplace Type : Unknown |
| Floor Space : - |
Flooring : Bamboo, Carpeted, Ceramic Tile |
Foundation Type : - |
| Heating Fuel : - |
Heating Type : Geothermal |
Roof Style : Unknown |
| Roofing Material : Asphalt shingle |
Sewer : Municipal sewage system |
Utility Water : Municipal water |
| Basement |
| Type : - |
Development : - |
Features : - |
| Land |
| Landscape Features : Landscaped |
| Rooms |
| Level : |
Type : |
Dimensions : |
| Main level |
4pc Bathroom |
7'9'' x 8'1'' |
|
Dining room |
14'2'' x 7'3'' |
|
Kitchen |
8'6'' x 6'11'' |
|
Living room |
14'2'' x 12'8'' |
|
Primary Bedroom |
11'9'' x 15'3'' |
|
Data from sources believed reliable but should not be relied upon without verification. All measurements are
approximate.MLS®, Multiple Listing Service®, and all related graphics are trademarks of The Canadian Real Estate Association.
REALTOR®, REALTORS®, and all related graphics are trademarks of REALTOR® Canada Inc. a corporation owned by The Canadian Real Estate
Association and the National Association of REALTORS® .Copyright © 2023 Don Rae REALTOR® Not intended to solicit properties currently
under contract.
|