
|

|
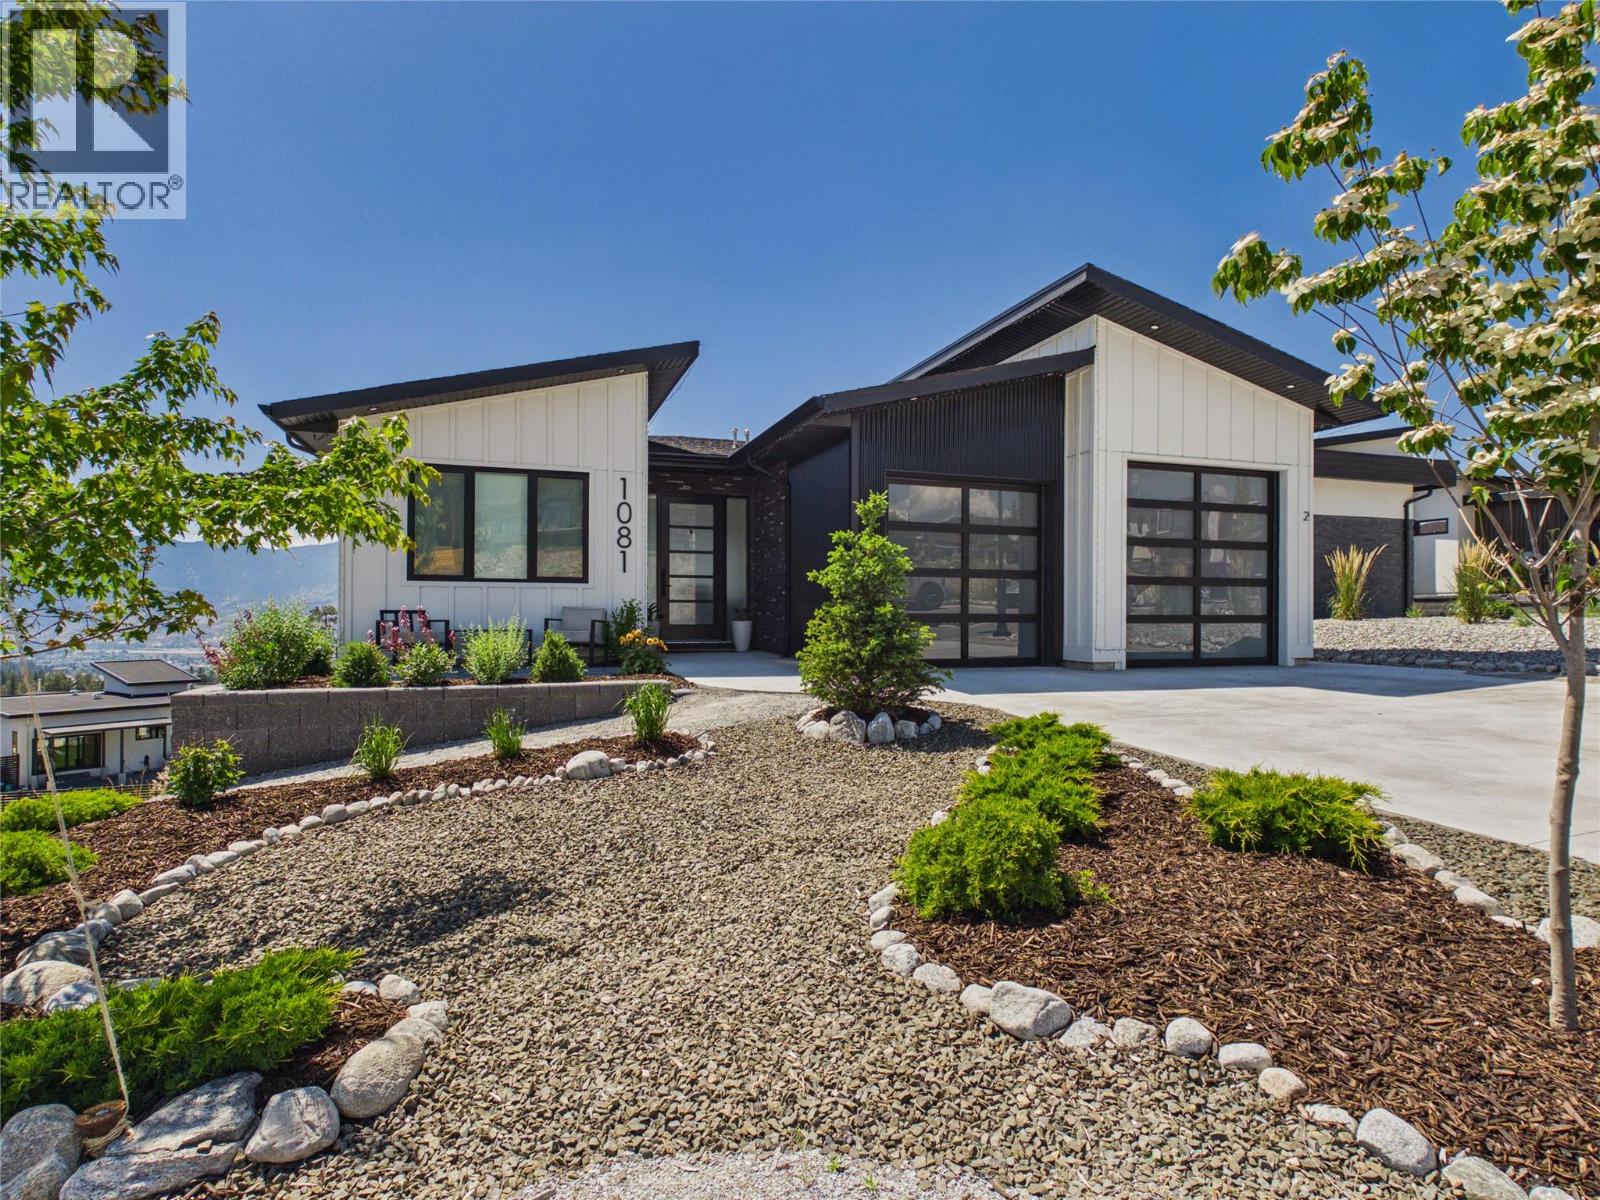
| 1081 ANTLER Drive Penticton V2A0C9 |
|
| Price : $1,249,900 |
Listing ID : 10389164
|
5 
|
4 
|
| Property Type : Single Family |
Building Type : House |
| Title : Freehold |
Finished Area : 3051 sqft |
| Built in : 2024 |
Total Parking Spaces : 5 |
|
|
Welcome to 1081 Antler Drive, a beautifully crafted custom home offering the perfect blend of luxury, privacy, lifestyle, and investment opportunity. Thoughtfully built by a local Okanagan contractor with deep South Okanagan roots, this home showcases quality craftsmanship, elevated finishes, and a design made to capture the incredible surroundings. The main residence features 3 bedrooms & 3 full bathrooms with a bright, open concept layout ideal for everyday living and entertaining. Enjoy breathtaking lake, valley, mountain, and city views from both levels. Adding exceptional value is the legal 2 bedroom, 1 bathroom income producing suite, currently used as both a short term and long term rental opportunity. The owners have maintained a 5 star Airbnb rating, making this an incredible option for buyers seeking a mortgage helper, investment flexibility, or space for extended family. Tucked away in a peaceful, scenic setting yet only 10 minutes from the heart of Penticton, this property offers privacy without sacrificing convenience. Walk to pickleball, tennis, and basketball courts, parks, walking trails, playgrounds, and Columbia Elementary School. With luxury finishes, an open layout, panoramic views, a legal suite, and an unbeatable lifestyle location. This is more than a home, it’s a rare opportunity to live beautifully, invest wisely, and enjoy the very best of the Okanagan. Motivated Sellers! Book your showing today! (id:56537)
Call (250)-864-7337 for showing information. |
| Details |
| Amenities Nearby : Golf Nearby, Public Transit, Park, Recreation, Schools, Shopping, Ski area |
Access : Easy access, Highway access |
Appliances Inc : - |
| Community Features : Family Oriented, Pets Allowed, Pets Allowed With Restrictions |
Features : Level lot, Private setting |
Structures : - |
| Total Parking Spaces : 5 |
View : Unknown, City view, Lake view, Mountain view, Valley view, View of water, View (panoramic) |
Waterfront : - |
| Zoning Type : - |
| Building |
| Architecture Style : Bungalow, Contemporary, Ranch |
Bathrooms (Partial) : 0 |
Cooling : Central air conditioning |
| Fire Protection : - |
Fireplace Fuel : Gas |
Fireplace Type : Unknown |
| Floor Space : - |
Flooring : - |
Foundation Type : - |
| Heating Fuel : - |
Heating Type : See remarks |
Roof Style : - |
| Roofing Material : - |
Sewer : Municipal sewage system |
Utility Water : Municipal water |
| Basement |
| Type : - |
Development : - |
Features : - |
| Land |
| Landscape Features : Landscaped, Level |
| Rooms |
| Level : |
Type : |
Dimensions : |
| Additional Accommodation |
Bedroom |
11'5'' x 9' |
|
Full bathroom |
11'5'' x 5'2'' |
|
Kitchen |
14'10'' x 13'3'' |
|
Living room |
14'8'' x 14'7'' |
|
Primary Bedroom |
13'4'' x 10'6'' |
| Lower level |
Bedroom |
11'6'' x 10' |
|
Full bathroom |
9'1'' x 4'11'' |
|
Utility room |
11'4'' x 6'7'' |
| Main level |
Bedroom |
11'6'' x 10' |
|
Full bathroom |
9'1'' x 4'11'' |
|
Full ensuite bathroom |
7'8'' x 5'11'' |
|
Kitchen |
14'11'' x 13'9'' |
|
Laundry room |
8'4'' x 7'7'' |
|
Living room |
15'0'' x 14'7'' |
|
Primary Bedroom |
13'8'' x 11'4'' |
|
Data from sources believed reliable but should not be relied upon without verification. All measurements are
approximate.MLS®, Multiple Listing Service®, and all related graphics are trademarks of The Canadian Real Estate Association.
REALTOR®, REALTORS®, and all related graphics are trademarks of REALTOR® Canada Inc. a corporation owned by The Canadian Real Estate
Association and the National Association of REALTORS® .Copyright © 2023 Don Rae REALTOR® Not intended to solicit properties currently
under contract.
|