
|

|
| 186 Dunant Crescent Penticton V2A3G2 |
|
| Price : $935,000 |
Listing ID : 10389006
|
4 
|
2 
|
| Property Type : Single Family |
Building Type : House |
| Title : Freehold |
Finished Area : 1946 sqft |
| Built in : 1970 |
Total Parking Spaces : - |
|
|
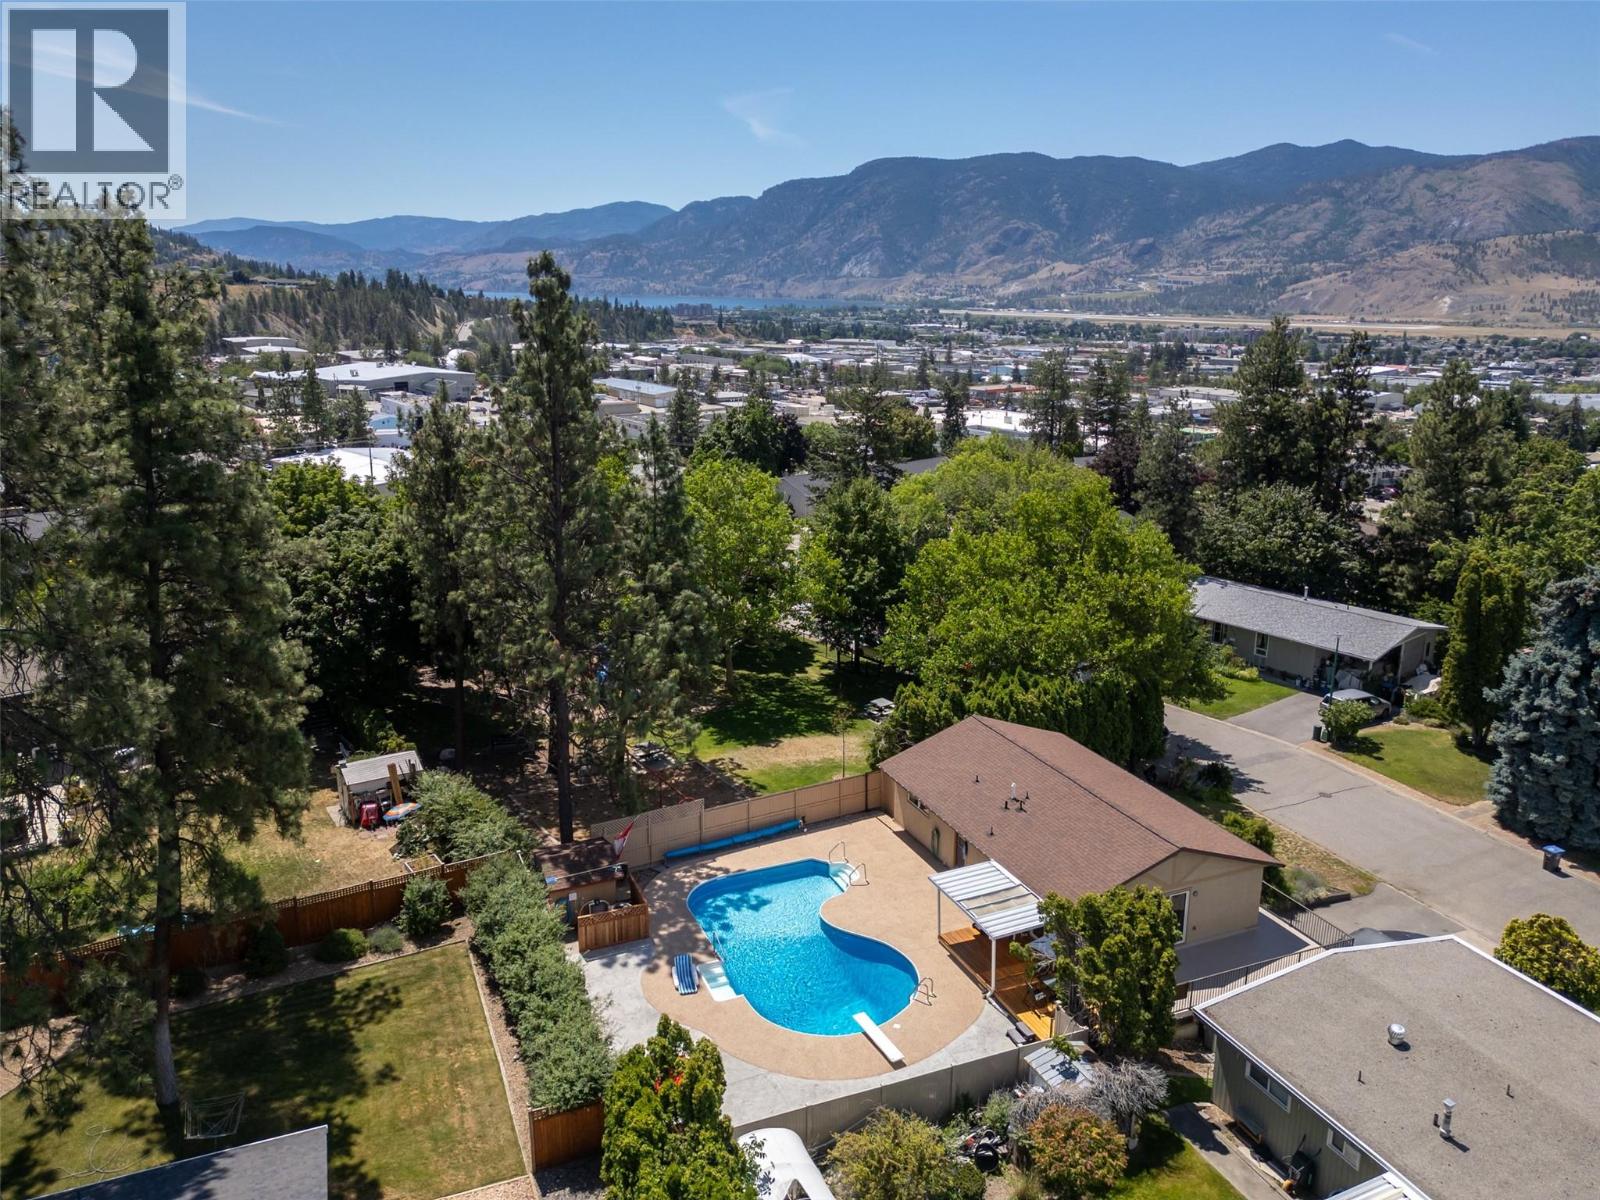
This home truly checks all the boxes, featuring a salt water pool with new stamped concrete, a hardscape surround, and a newly duradecked oversized wrap-around deck. Situated next to a quaint corner park with only one neighbor, it is an ideal setting for families or those seeking extra privacy. Recent upgrades include new vinyl fencing, fresh flooring throughout the living areas and bedrooms, a two-year-old hot water tank, and a furnace with a newly replaced pump and tank. The layout is highly functional, offering a walk-through pool bathroom for guests and a lower level with a bedroom and den that can easily be converted into a guest suite with its own separate entrance. Additionally, the property provides covered storage for a boat or car along with ample parking for extra vehicles. Please call today to schedule a viewing of this exceptional property. (id:56537)
Call (250)-864-7337 for showing information. |
| Details |
| Amenities Nearby : - |
Access : - |
Appliances Inc : - |
| Community Features : - |
Features : - |
Structures : - |
| Total Parking Spaces : - |
View : - |
Waterfront : - |
| Zoning Type : - |
| Building |
| Architecture Style : Bungalow |
Bathrooms (Partial) : 0 |
Cooling : Central air conditioning |
| Fire Protection : - |
Fireplace Fuel : - |
Fireplace Type : - |
| Floor Space : - |
Flooring : - |
Foundation Type : - |
| Heating Fuel : - |
Heating Type : Forced air, See remarks |
Roof Style : - |
| Roofing Material : - |
Sewer : Municipal sewage system |
Utility Water : Municipal water |
| Basement |
| Type : Full |
Development : - |
Features : - |
| Land |
| Landscape Features : - |
| Rooms |
| Level : |
Type : |
Dimensions : |
| Basement |
3pc Bathroom |
Measurements not available |
|
Bedroom |
9'1'' x 6'7'' |
|
Bedroom |
9'11'' x 12'3'' |
|
Family room |
12'9'' x 13'1'' |
|
Laundry room |
9'8'' x 6'1'' |
|
Recreation room |
19'4'' x 11'1'' |
|
Storage |
3'8'' x 11' |
|
Utility room |
9'8'' x 3'10'' |
| Main level |
5pc Bathroom |
Measurements not available |
|
Bedroom |
11'6'' x 12'6'' |
|
Dining room |
11'2'' x 8'1'' |
|
Kitchen |
11'2'' x 11'2'' |
|
Living room |
15'1'' x 19' |
|
Primary Bedroom |
10'10'' x 13'3'' |
|
Data from sources believed reliable but should not be relied upon without verification. All measurements are
approximate.MLS®, Multiple Listing Service®, and all related graphics are trademarks of The Canadian Real Estate Association.
REALTOR®, REALTORS®, and all related graphics are trademarks of REALTOR® Canada Inc. a corporation owned by The Canadian Real Estate
Association and the National Association of REALTORS® .Copyright © 2023 Don Rae REALTOR® Not intended to solicit properties currently
under contract.
|