
|

|
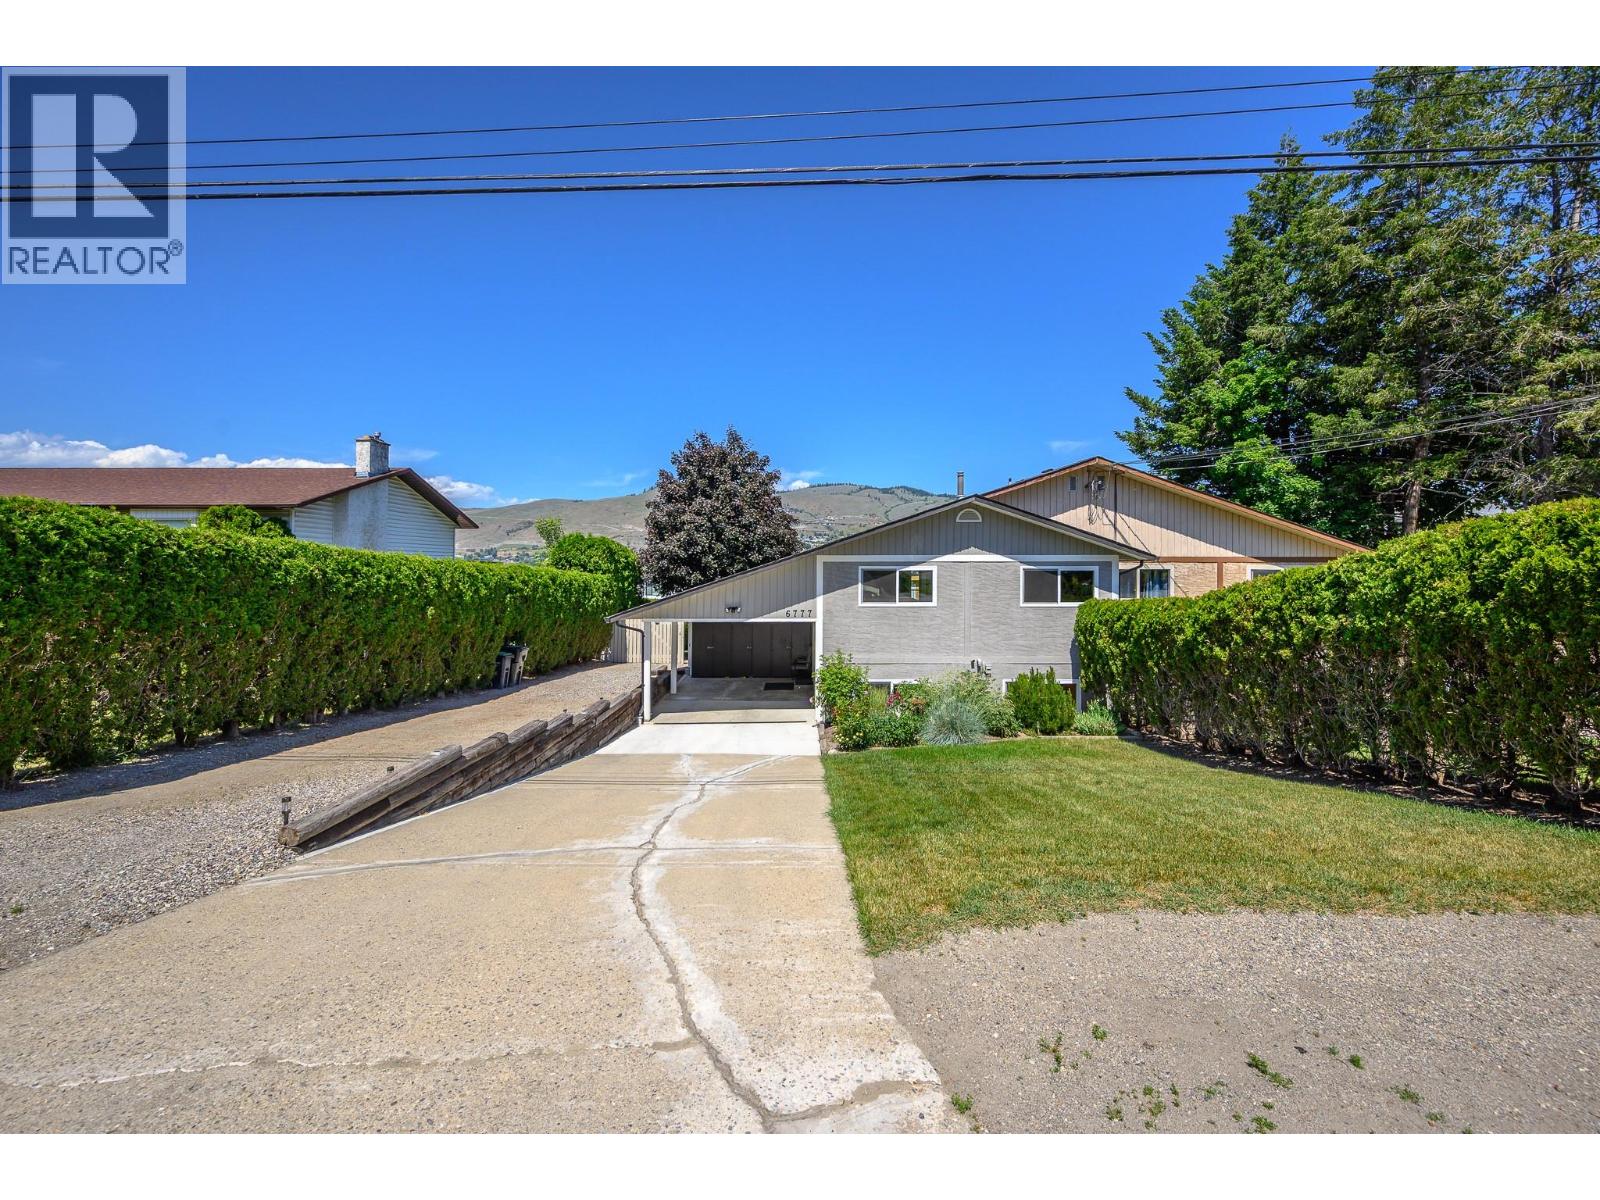
| 6777 Longacre Drive Vernon V1H1J1 |
|
| Price : $670,000 |
Listing ID : 10387562
|
4 
|
2 
|
| Property Type : Single Family |
Building Type : Duplex |
| Title : Freehold |
Finished Area : 1927 sqft |
| Built in : 1981 |
Total Parking Spaces : 2 |
|
|
Welcome to Okanagan Landing - Check out this duplex home with the space and feel of a single family home but at this very affordable price! Lower taxes and operating costs too! Now check out this super convenient and fun location! Walk or bike to schools, the soccer and pickle ball fields and arenas, Paddlewheel Park and beach, popular Kin Beach. Waterfront dining and the Vernon Yacht club! Shopping just 5 mins down the road! Transit available! This 1/2 duplex home sits on an amazing 50 x 148' lot with room for playsets and gardening. Fully fenced with man and vehicle gates. Graveled area for your firepit or children’s pool. Second driveway for your RV or boat. Insulated Workshop tucked behind the house plus garden storage that would make a great She-Shed! . A very functional and flexible floor plan to take you from young family lifestyle through retirement! Two bedrooms on the main floor and two more in the walk-out lower level! Two updated bathrooms! Newer kitchen with loads of cabinets and tiled backsplash. Main level opens to huge, covered deck with stairs to the back yard. The lower-level family room opens to the covered patio and yard! Loads of storage inside and out! Gas heat, central air and vacuum, security system. Thoughtfully updated and meticulously cared for inside and out. Just move right in! (id:56537)
Call (250)-864-7337 for showing information. |
| Details |
| Amenities Nearby : - |
Access : - |
Appliances Inc : - |
| Community Features : - |
Features : - |
Structures : - |
| Total Parking Spaces : 2 |
View : - |
Waterfront : - |
| Zoning Type : - |
| Building |
| Architecture Style : Ranch |
Bathrooms (Partial) : 0 |
Cooling : Central air conditioning |
| Fire Protection : - |
Fireplace Fuel : - |
Fireplace Type : - |
| Floor Space : - |
Flooring : - |
Foundation Type : - |
| Heating Fuel : - |
Heating Type : Forced air |
Roof Style : - |
| Roofing Material : - |
Sewer : Septic tank |
Utility Water : Municipal water |
| Basement |
| Type : Full |
Development : - |
Features : - |
| Land |
| Landscape Features : - |
| Rooms |
| Level : |
Type : |
Dimensions : |
| Basement |
4pc Bathroom |
7'2'' x 7'4'' |
|
Bedroom |
10'9'' x 11'5'' |
|
Bedroom |
11'5'' x 14'6'' |
|
Family room |
11'2'' x 19' |
|
Laundry room |
8'10'' x 15'4'' |
|
Storage |
4'7'' x 7'6'' |
|
Workshop |
13' x 15' |
| Main level |
3pc Bathroom |
8'7'' x 7'9'' |
|
Bedroom |
8'5'' x 11'10'' |
|
Dining room |
8'10'' x 6'9'' |
|
Kitchen |
8'10'' x 12'10'' |
|
Living room |
14' x 18' |
|
Primary Bedroom |
11'9'' x 11'9'' |
|
Data from sources believed reliable but should not be relied upon without verification. All measurements are
approximate.MLS®, Multiple Listing Service®, and all related graphics are trademarks of The Canadian Real Estate Association.
REALTOR®, REALTORS®, and all related graphics are trademarks of REALTOR® Canada Inc. a corporation owned by The Canadian Real Estate
Association and the National Association of REALTORS® .Copyright © 2023 Don Rae REALTOR® Not intended to solicit properties currently
under contract.
|