Don Rae Realtor


  • &address&
  • &address&
  • &address&
  • &address&
  • &address&
  • &address&
  • 3160 Casorso Road Unit# 214 Kelowna V1W3L7

    Price : $475,000 Listing ID : 10389713
    Bedrooms Bathrooms
    Property Type : Single Family Building Type : Apartment
    Maintenance Fee : 507.00 Fee Paid : Monthly
    Title : Strata Finished Area : 1255 sqft
    Built in : 1992 Total Parking Spaces : 1
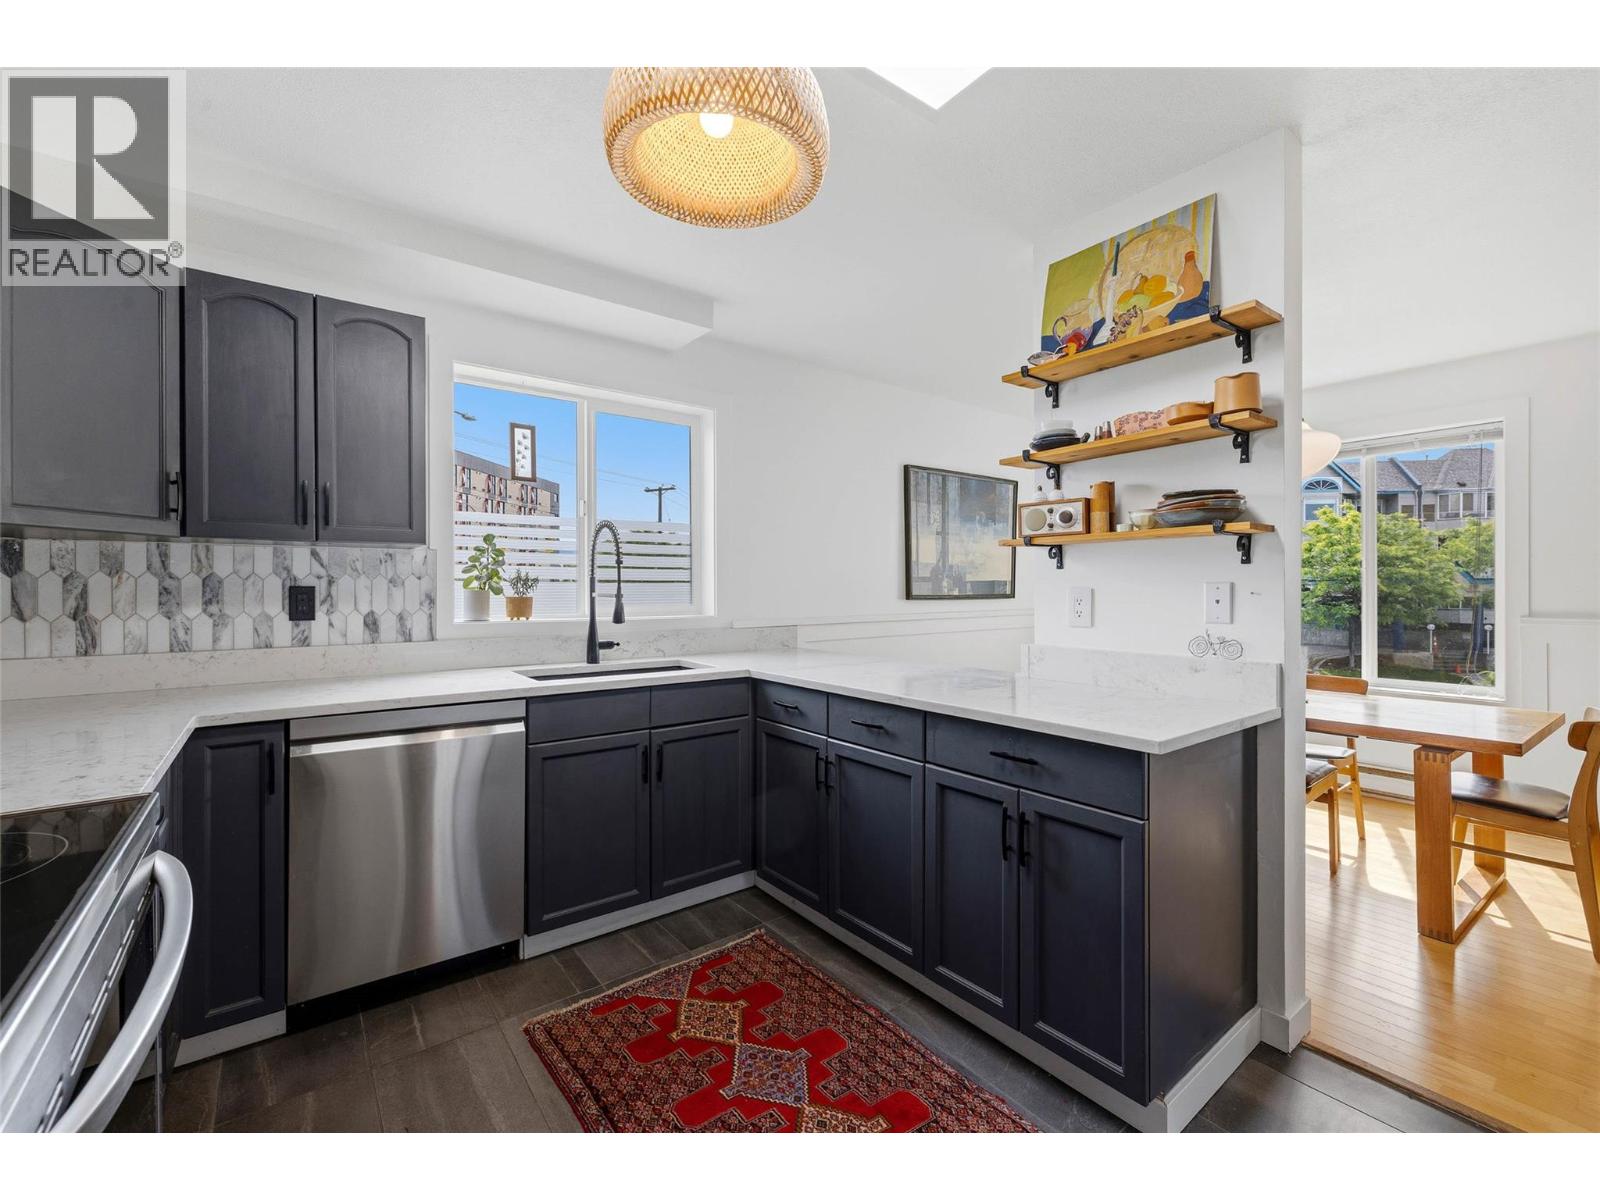
    Premium Location with an upgraded, exceptionally large 2 bed plus den Corner Unit! The location can't be beat! Located in the lower mission this beauty is walking distance to everything! Directly across from the college, walking distance to beaches, boutique shopping, groceries, restaurants, bike paths, wetlands, and transit. If you work at the hospital, this one is a short bike ride away. Bright and light NE Corner unit with very spacious bedrooms, multiple storage closets, a small den/office, spacious full size kitchen with upgrades! Upgrades include engineered hardwood flooring, kitchen appliances, quartz countertops, backsplash, bathrooms, paint and newer full size washer and dryer. Take a dip in the pool after a hot summer night, drop the extra gym membership as this complex offers gyms and hot tubs in each building. Strata has seen recent improvements with all new windows and sliding patio doors. Pets are welcome - 1 dog and 1 cat max 14"" at shoulder. Move in Ready!! (id:56537)

    Call (250)-864-7337 for showing information.
    Details
    Amenities Nearby : - Access : - Appliances Inc : -
    Community Features : Pets Allowed With Restrictions Features : - Structures : -
    Total Parking Spaces : 1 View : - Waterfront : -
    Zoning Type : -
    Building
    Architecture Style : - Bathrooms (Partial) : 0 Cooling : Wall unit
    Fire Protection : - Fireplace Fuel : - Fireplace Type : -
    Floor Space : - Flooring : - Foundation Type : -
    Heating Fuel : - Heating Type : Baseboard heaters Roof Style : -
    Roofing Material : - Sewer : Municipal sewage system Utility Water : Municipal water
    Basement
    Type : - Development : - Features : -
    Land
    Landscape Features : -
    Rooms
    Level : Type : Dimensions :
    Main level 4pc Bathroom 7'10'' x 4'9''
    Bedroom 11'7'' x 17'7''
    Dining room 9'5'' x 9'
    Foyer 4'10'' x 9'6''
    Full ensuite bathroom 7'1'' x 5'5''
    Kitchen 9'9'' x 12'5''
    Laundry room 3' x 6'
    Living room 15'4'' x 12'11''
    Office 11'9'' x 5'
    Other 7'3'' x 6'1''
    Primary Bedroom 15'6'' x 11'11''
    Sunroom 8'2'' x 14'5''
    Data from sources believed reliable but should not be relied upon without verification. All measurements are approximate.MLS®, Multiple Listing Service®, and all related graphics are trademarks of The Canadian Real Estate Association. REALTOR®, REALTORS®, and all related graphics are trademarks of REALTOR® Canada Inc. a corporation owned by The Canadian Real Estate Association and the National Association of REALTORS® .Copyright © 2023 Don Rae REALTOR® Not intended to solicit properties currently under contract.