
|

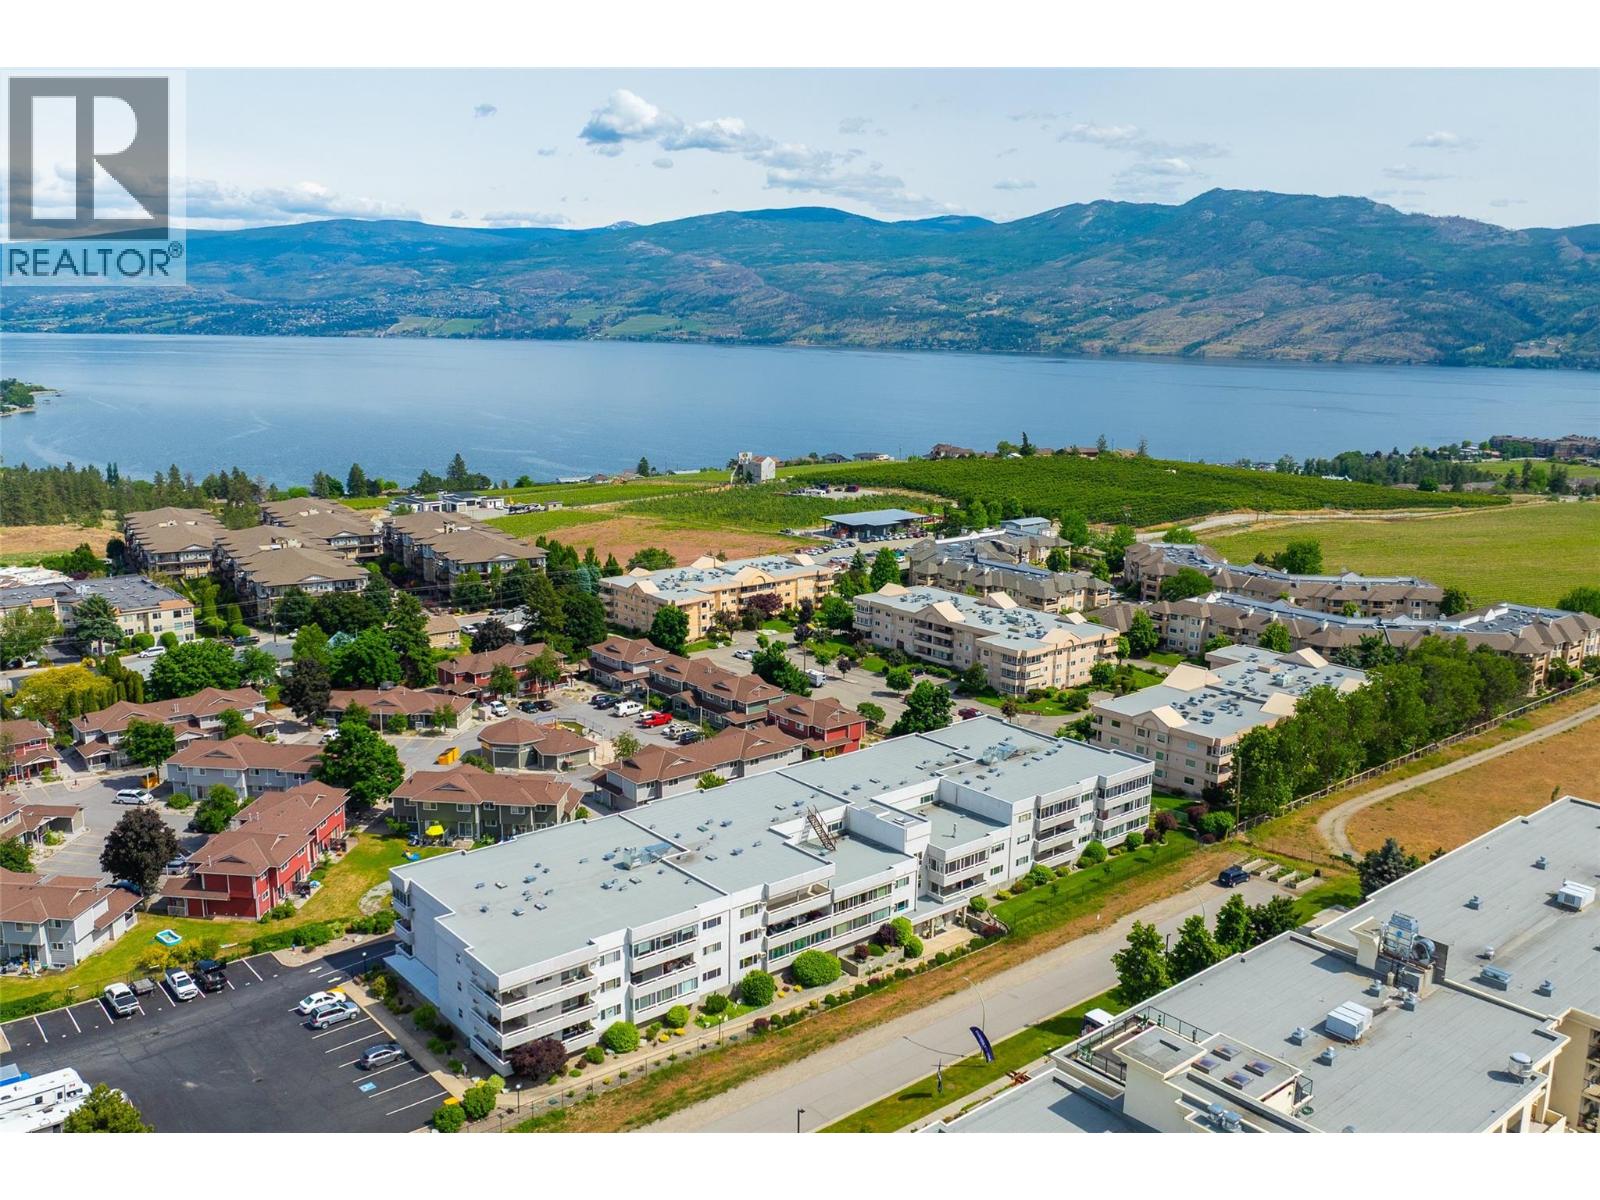
|
| 2477 Ingram Road Unit# 110 West Kelowna V4T1W7 |
|
| Price : $345,000 |
Listing ID : 10389167
|
2 
|
2 
|
| Property Type : Single Family |
Building Type : Apartment |
| Maintenance Fee : 502.41 |
Fee Paid : Monthly |
| Title : Strata |
Finished Area : 1363 sqft |
| Built in : 1992 |
Total Parking Spaces : 1 |
|
|
Exceptional value in this gorgeous spacious 1,440 sq. ft. renovated condo, with numerous updates and value, available for quick possession. Located on the quiet back side of this well-maintained 55+ adult-oriented complex, this bright and inviting home offers comfortable one-level living just one floor above ground level. The functional kitchen is well appointed with space for a breakfast table and overlooks the expansive dining and living areas, creating an ideal layout for everyday living and entertaining. Step outside to enjoy the large covered balcony, perfect for relaxing year-round. Both bedrooms are generously sized, including the spacious primary suite featuring wall-to-wall closets and a private 3-piece ensuite. The second bedroom also offers a large closet and plenty of natural light. Additional in-unit storage includes a pantry/utility room with enough space for a freezer. Residents enjoy access to fantastic amenities including a games/hobby room and woodworking shop. The unit also includes a large storage locker conveniently located directly in front of the underground parking stall. Ideally situated within walking distance to shopping, restaurants, coffee shops, medical offices, fitness facilities, and everyday conveniences including Save-On-Foods, Home Hardware, Shoppers Drug Mart, Starbucks, and more. A wonderful opportunity to enjoy affordable, low-maintenance living in a convenient location. No pets or rentals permitted. (id:56537)
Call (250)-864-7337 for showing information. |
| Details |
| Amenities Nearby : - |
Access : - |
Appliances Inc : Refrigerator, Dishwasher, Range - Electric, Washer & Dryer |
| Community Features : Adult Oriented, Pets not Allowed, Seniors Oriented |
Features : - |
Structures : - |
| Total Parking Spaces : 1 |
View : Mountain view |
Waterfront : - |
| Zoning Type : - |
| Building |
| Architecture Style : - |
Bathrooms (Partial) : 0 |
Cooling : Wall unit |
| Fire Protection : - |
Fireplace Fuel : - |
Fireplace Type : - |
| Floor Space : - |
Flooring : Carpeted, Linoleum, Tile |
Foundation Type : - |
| Heating Fuel : Electric |
Heating Type : Baseboard heaters |
Roof Style : Unknown |
| Roofing Material : Tar & gravel |
Sewer : Municipal sewage system |
Utility Water : Municipal water |
| Basement |
| Type : - |
Development : - |
Features : - |
| Land |
| Landscape Features : Underground sprinkler |
| Rooms |
| Level : |
Type : |
Dimensions : |
| Main level |
3pc Ensuite bath |
8' x 6'1'' |
|
Bedroom |
15'9'' x 9'6'' |
|
Dining nook |
8'4'' x 5'9'' |
|
Dining room |
13'11'' x 11'10'' |
|
Full bathroom |
9' x 8' |
|
Kitchen |
12'1'' x 11'6'' |
|
Living room |
15'5'' x 13'11'' |
|
Primary Bedroom |
20'7'' x 16'6'' |
|
Storage |
7'2'' x 5'2'' |
|
Sunroom |
28'11'' x 9'6'' |
|
Data from sources believed reliable but should not be relied upon without verification. All measurements are
approximate.MLS®, Multiple Listing Service®, and all related graphics are trademarks of The Canadian Real Estate Association.
REALTOR®, REALTORS®, and all related graphics are trademarks of REALTOR® Canada Inc. a corporation owned by The Canadian Real Estate
Association and the National Association of REALTORS® .Copyright © 2023 Don Rae REALTOR® Not intended to solicit properties currently
under contract.
|