
|

|
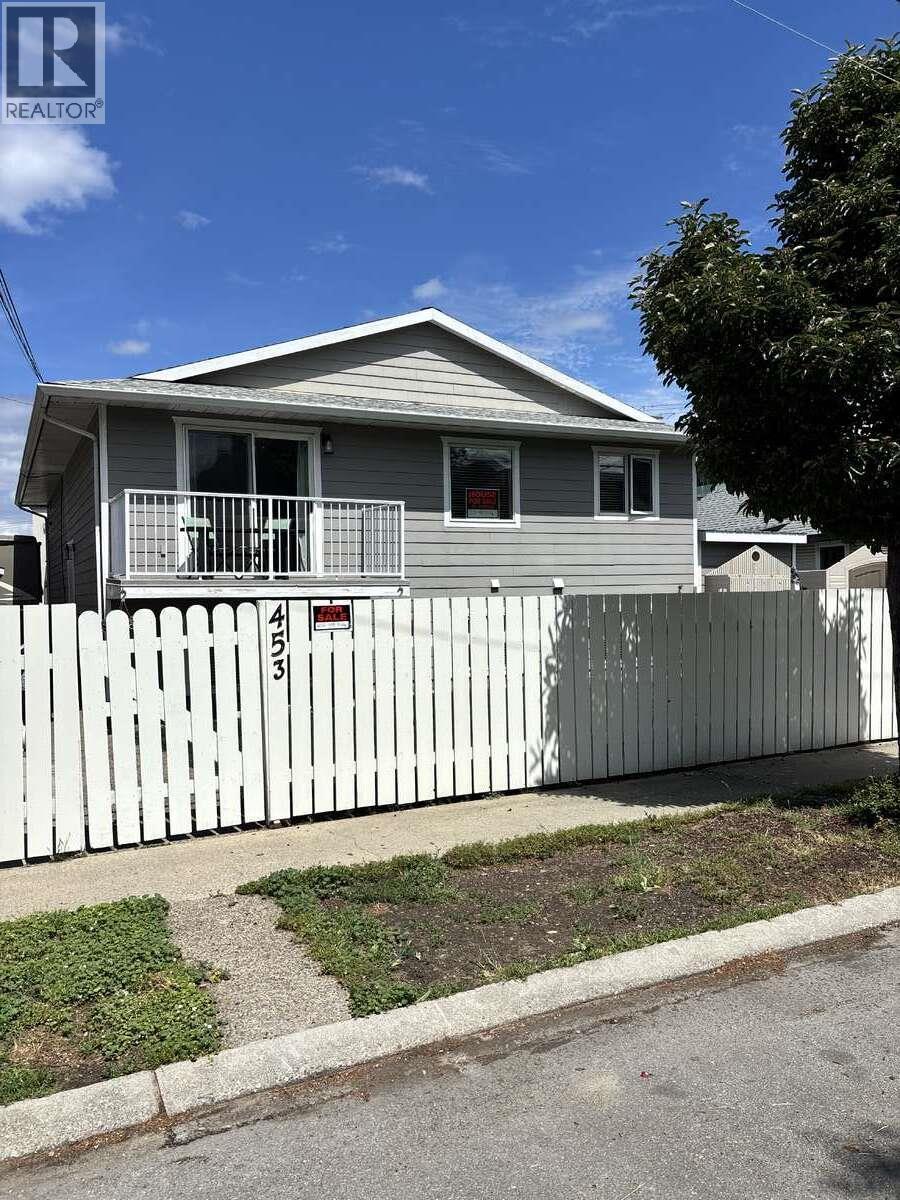
| 453 Alexander Avenue Penticton V2A1E6 |
|
| Price : $749,000 |
Listing ID : 10390201
|
3 
|
2 
|
| Property Type : Single Family |
Building Type : Duplex |
| Title : Strata |
Finished Area : 1400 sqft |
| Built in : 1994 |
Total Parking Spaces : 3 |
|
|
*** For more information, please click Brochure button. *** Welcome to this beautifully renovated 3 bedroom, 1.5 bath half duplex, ideally located just one block from beach and two blocks to downtown. Enjoy the convenience of being within walking distance of popular restaurants, cafes, brew pubs and shops, and all the amenities the area has to offer. This bright and inviting home features numerous updates throughout, offering a modern and move-in ready living space. Outside you will find a private, fully usable yard with lush grass and spacious patio, and a storage shed for added convenience. Whether you are looking for a full-time residence, vacation property or investment, this exceptional location combines beachside living with easy access to downtown amenities. (id:56537)
Call (250)-864-7337 for showing information. |
| Details |
| Amenities Nearby : - |
Access : - |
Appliances Inc : Refrigerator, Dishwasher, Range - Electric, Hood Fan, Washer & Dryer |
| Community Features : Pets Allowed |
Features : Balcony |
Structures : - |
| Total Parking Spaces : 3 |
View : Mountain view |
Waterfront : - |
| Zoning Type : - |
| Building |
| Architecture Style : - |
Bathrooms (Partial) : 1 |
Cooling : Central air conditioning, Heat Pump |
| Fire Protection : Sprinkler System-Fire, Smoke Detector Only |
Fireplace Fuel : Unknown |
Fireplace Type : Decorative |
| Floor Space : - |
Flooring : Laminate, Vinyl |
Foundation Type : - |
| Heating Fuel : - |
Heating Type : Forced air, See remarks |
Roof Style : Unknown |
| Roofing Material : Asphalt shingle |
Sewer : Municipal sewage system |
Utility Water : Municipal water |
| Basement |
| Type : - |
Development : - |
Features : - |
| Land |
| Landscape Features : - |
| Rooms |
| Level : |
Type : |
Dimensions : |
| Lower level |
3pc Bathroom |
8'0'' x 9'0'' |
|
Bedroom |
12'0'' x 9'0'' |
|
Primary Bedroom |
12'0'' x 10'0'' |
| Main level |
2pc Bathroom |
8'8'' x 3'6'' |
|
Dining room |
20'0'' x 10'0'' |
|
Kitchen |
20'0'' x 9'0'' |
|
Living room |
13'6'' x 7'0'' |
|
Data from sources believed reliable but should not be relied upon without verification. All measurements are
approximate.MLS®, Multiple Listing Service®, and all related graphics are trademarks of The Canadian Real Estate Association.
REALTOR®, REALTORS®, and all related graphics are trademarks of REALTOR® Canada Inc. a corporation owned by The Canadian Real Estate
Association and the National Association of REALTORS® .Copyright © 2023 Don Rae REALTOR® Not intended to solicit properties currently
under contract.
|