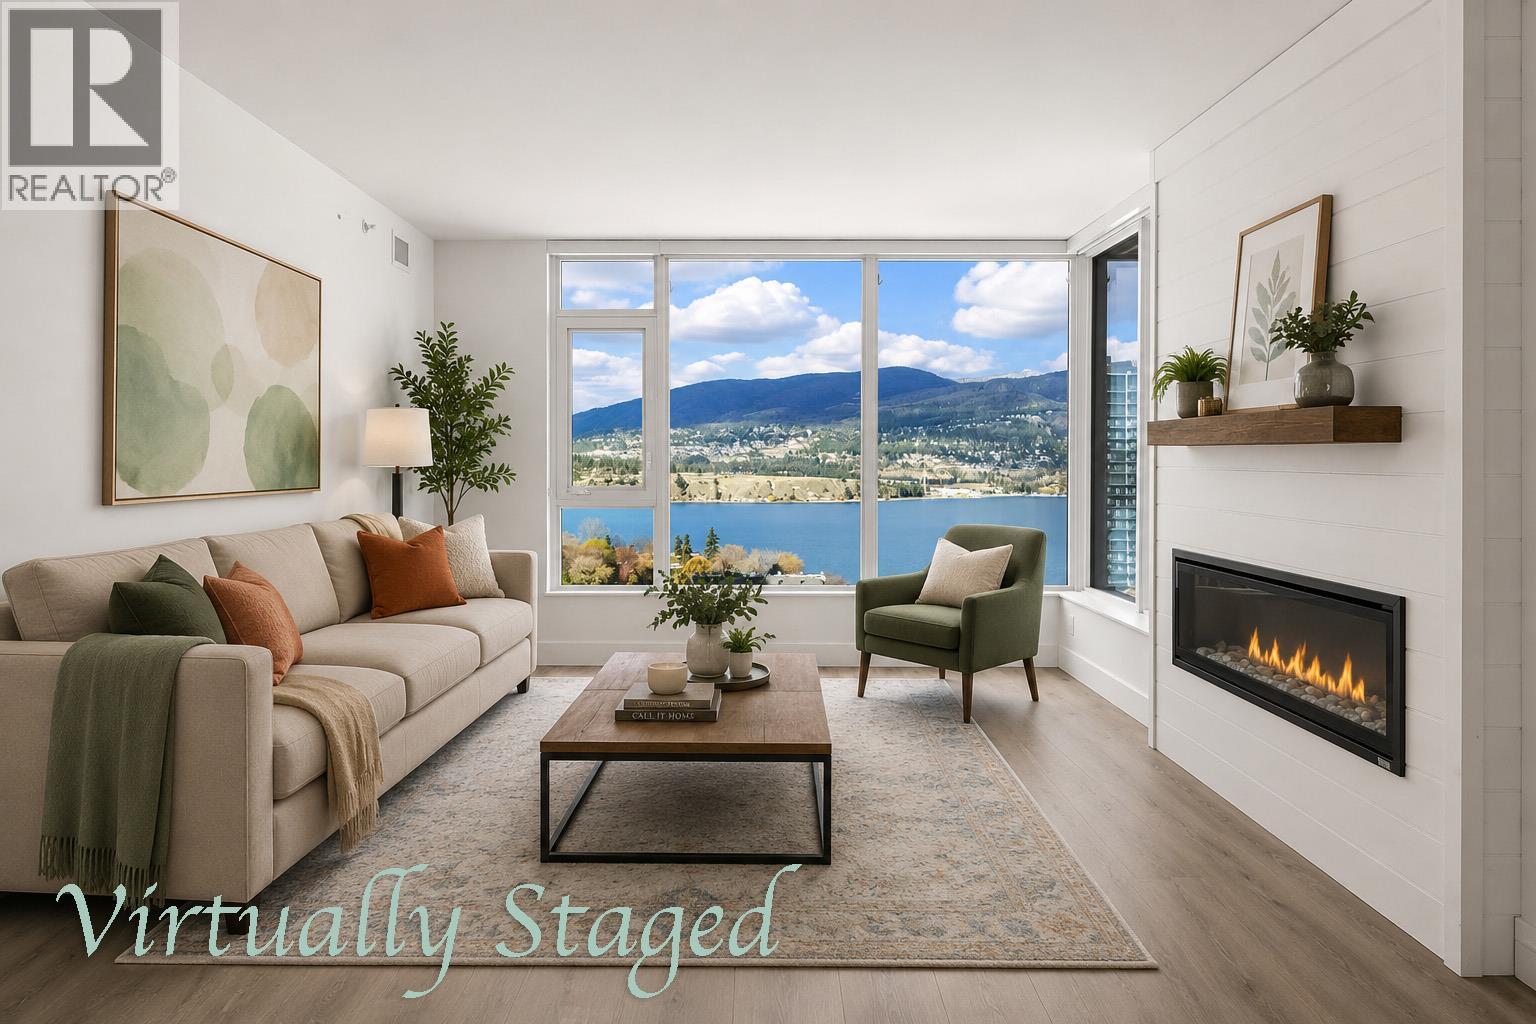
Perched on the 19th floor of Kelowna’s premier concrete high-rise, this exceptional corner residence offers 1,377 sq. ft. with 2 bedrooms + den and 3 bathrooms, designed for comfort, privacy, and entertaining. Floor-to-ceiling windows capture breathtaking lake, city, mountain, and Yacht Club views while filling the home with natural light. The split-bedroom layout features two spacious primary suites, each with its own ensuite, plus a versatile den ideal for a home office or guest space. The open-concept living area is centered around a chef-inspired kitchen with quartz countertops, high-end appliances, sleek European-style cabinetry, and upgrades beyond developer standards. A standout feature is the approximately 300 sq. ft. enclosed terrace with premium upper sliding glass panels that fully open, creating a seamless indoor-outdoor living experience ideal for entertaining or enjoying the panoramic views year-round. Additional highlights include 2 secure parking stalls and a modern in-suite intercom system displaying the front entrance, back lane, parkade, and lobby for added convenience and security. Residents of ELLA enjoy quiet concrete construction, quality craftsmanship, and amenities including a guest suite, pet friendly building with pet wash station, bike storage, EV charging, and on-site management. Located in the Bernard District with a Walk Score of 97, you are steps to Okanagan Lake, restaurants, cafes, boutiques, and downtown amenities. (id:56537)
Call (250)-864-7337 for showing information. |
| Details |
| Amenities Nearby : Park, Recreation, Shopping |
Access : Easy access |
Appliances Inc : Refrigerator, Dishwasher, Range - Gas, Microwave, Washer & Dryer |
| Community Features : - |
Features : Central island, One Balcony |
Structures : - |
| Total Parking Spaces : 2 |
View : City view, Lake view, Mountain view, View (panoramic) |
Waterfront : Other |
| Zoning Type : - |
| Building |
| Architecture Style : - |
Bathrooms (Partial) : 1 |
Cooling : Central air conditioning |
| Fire Protection : Sprinkler System-Fire, Smoke Detector Only |
Fireplace Fuel : Electric |
Fireplace Type : Unknown |
| Floor Space : - |
Flooring : Vinyl |
Foundation Type : - |
| Heating Fuel : Electric |
Heating Type : Forced air, See remarks |
Roof Style : - |
| Roofing Material : - |
Sewer : Municipal sewage system |
Utility Water : Municipal water |
| Basement |
| Type : - |
Development : - |
Features : - |
| Land |
| Landscape Features : Landscaped |
| Rooms |
| Level : |
Type : |
Dimensions : |
| Main level |
3pc Ensuite bath |
10'3'' x 5'0'' |
|
5pc Ensuite bath |
8'0'' x 11'2'' |
|
Den |
8'0'' x 6'0'' |
|
Dining room |
11'5'' x 11'5'' |
|
Kitchen |
18'5'' x 11'5'' |
|
Laundry room |
5'0'' x 5'2'' |
|
Living room |
19'6'' x 12'0'' |
|
Partial bathroom |
5'1'' x 5'2'' |
|
Primary Bedroom |
10'6'' x 9'10'' |
|
Primary Bedroom |
13'0'' x 11'1'' |
|