
|

|
| 2387 Campbell Road West Kelowna V1Z1S9 |
|
| Price : $2,900,000 |
Listing ID : 10389997
|
3 
|
3 
|
| Property Type : Single Family |
Building Type : House |
| Title : Freehold |
Finished Area : 3015 sqft |
| Built in : 1965 |
Total Parking Spaces : 2 |
|
|
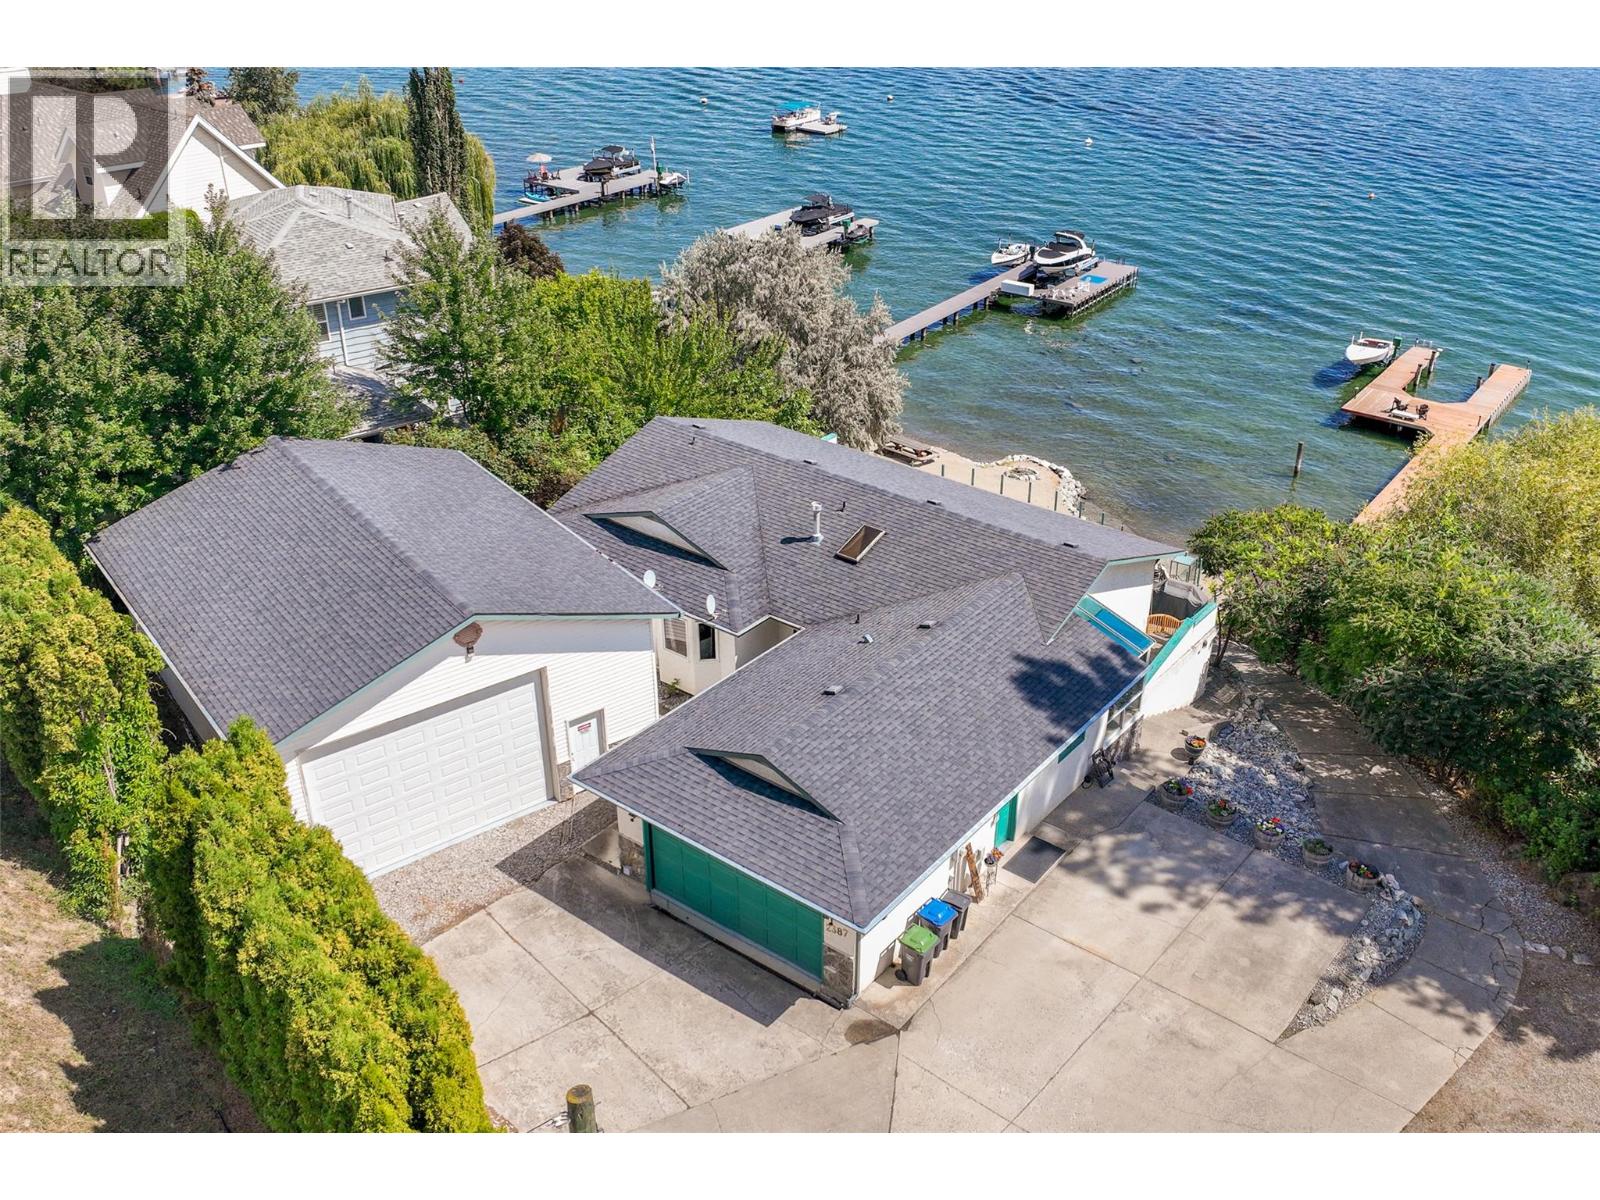
Best priced waterfront home on Casa Loma area. VERY PRIVATE large lot for this waterfront home. main floor features ""open layout"" with Kitchen, Dining room and living room sharing the unobstructive, panoramic Lake views from this waterfront home. Three bedrooms on the main floor, Master bedroom with ensuite. Downstairs is completely open concept for a games room with any size pool table. Ready for a bar and large screen TV. Also has 2 piece bathroom in basement. VERY LARGE sundeck with shade cover - you can see the fireworks from downtown City Park. BONUS recently built 2 storey garage with room for 3 car hoists - heated and huge garage door for access and safekeeping of your boats or cars. Only 1 minute to Bennett bridge, and then your in Downtown Kelowna AAA location. DO NOT MISS this opportunity. Easy to view and quick possession possible. (id:56537)
Call (250)-864-7337 for showing information. |
| Details |
| Amenities Nearby : - |
Access : - |
Appliances Inc : - |
| Community Features : - |
Features : - |
Structures : - |
| Total Parking Spaces : 2 |
View : Unknown, City view, View of water |
Waterfront : Waterfront on lake |
| Zoning Type : - |
| Building |
| Architecture Style : Ranch |
Bathrooms (Partial) : 1 |
Cooling : Central air conditioning |
| Fire Protection : - |
Fireplace Fuel : Gas |
Fireplace Type : Unknown |
| Floor Space : - |
Flooring : - |
Foundation Type : - |
| Heating Fuel : - |
Heating Type : Forced air |
Roof Style : Unknown |
| Roofing Material : Asphalt shingle |
Sewer : Municipal sewage system |
Utility Water : Irrigation District |
| Basement |
| Type : - |
Development : - |
Features : - |
| Land |
| Landscape Features : - |
| Rooms |
| Level : |
Type : |
Dimensions : |
| Basement |
2pc Bathroom |
6' x 4' |
|
Games room |
45' x 25' |
|
Other |
7' x 6' |
| Main level |
3pc Ensuite bath |
5' x 8' |
|
4pc Bathroom |
8' x 7' |
|
Bedroom |
12' x 11' |
|
Bedroom |
12' x 9' |
|
Kitchen |
20' x 9' |
|
Living room |
26' x 13' |
|
Primary Bedroom |
14' x 12' |
|
Data from sources believed reliable but should not be relied upon without verification. All measurements are
approximate.MLS®, Multiple Listing Service®, and all related graphics are trademarks of The Canadian Real Estate Association.
REALTOR®, REALTORS®, and all related graphics are trademarks of REALTOR® Canada Inc. a corporation owned by The Canadian Real Estate
Association and the National Association of REALTORS® .Copyright © 2023 Don Rae REALTOR® Not intended to solicit properties currently
under contract.
|