
|

|
| 1588 Ellis Street Unit# 1109 Lot# 52 Kelowna V1Y0H1 |
|
| Price : $1,099,000 |
Listing ID : 10389926
|
2 
|
3 
|
| Property Type : Single Family |
Building Type : Apartment |
| Maintenance Fee : 754.22 |
Fee Paid : Monthly |
| Title : Strata |
Finished Area : 1389 sqft |
| Built in : 2018 |
Total Parking Spaces : 2 |
|
|
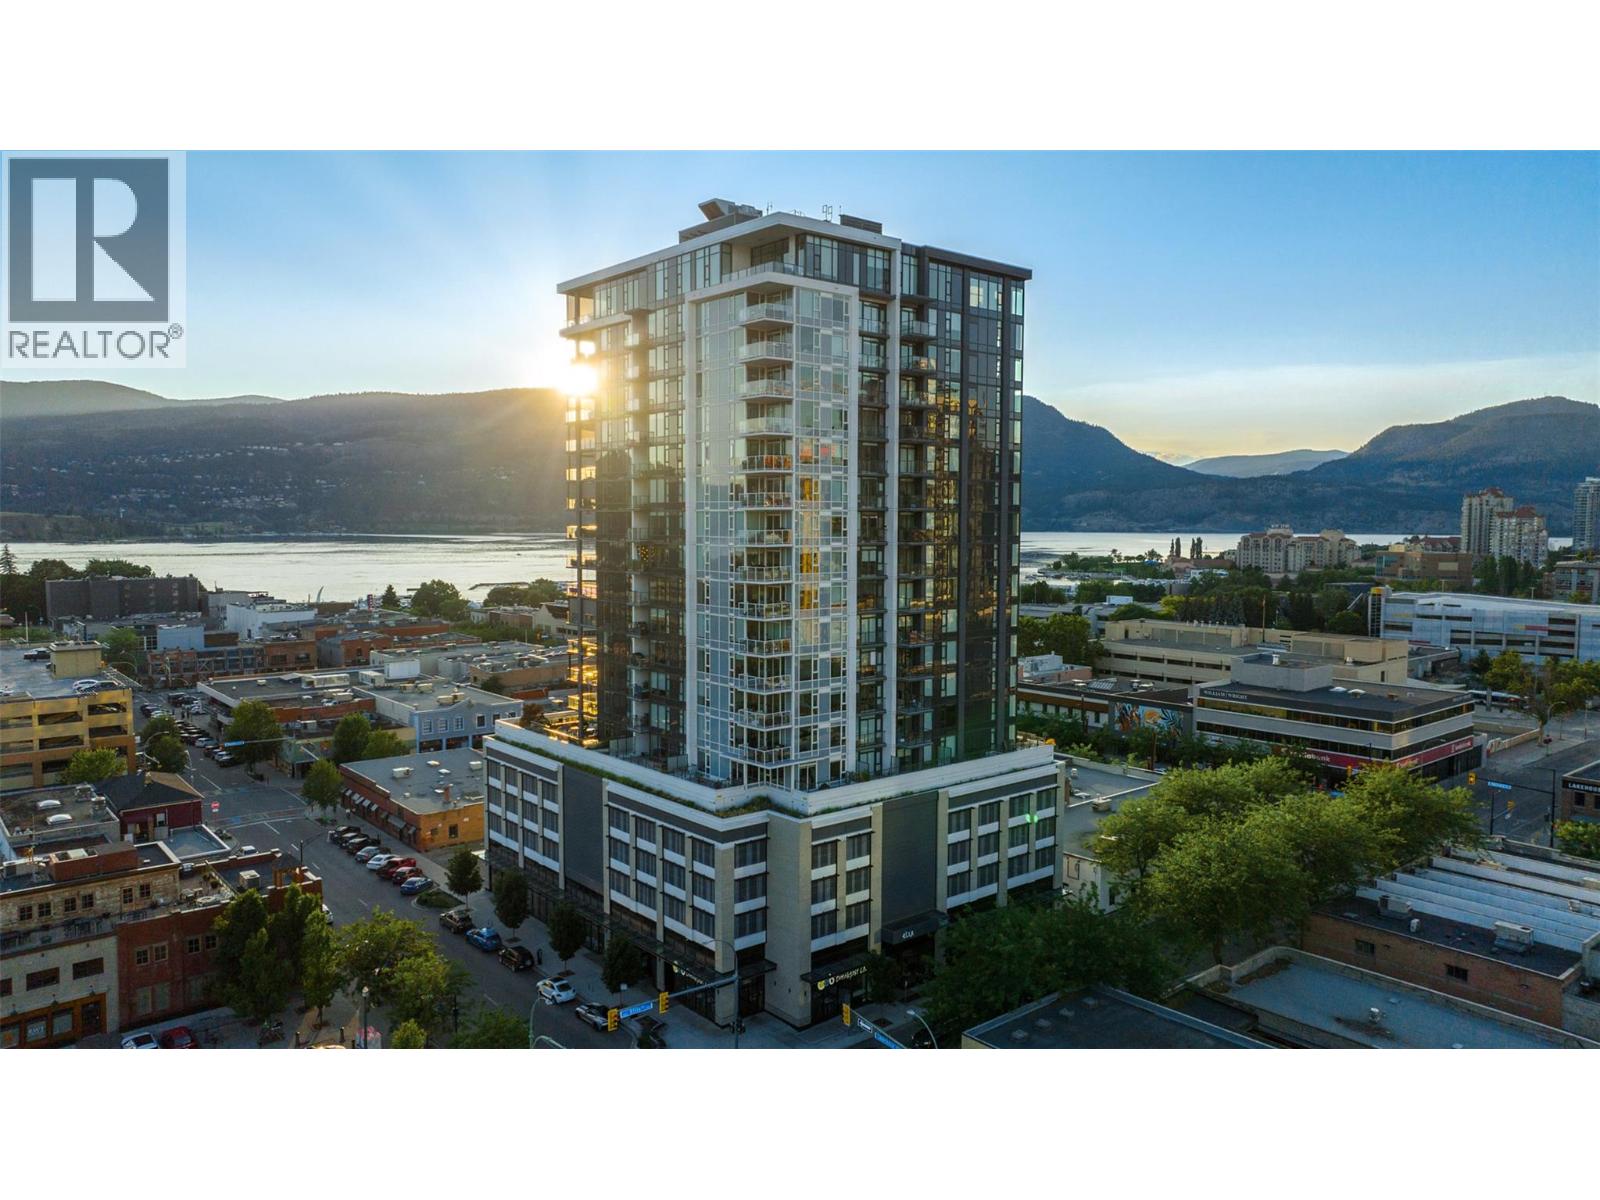
Spectacular 11th-floor corner unit in the sought-after ELLA building, offering sweeping lake, city, & mountain views in the heart of downtown Kelowna. This beautifully maintained 2-bedroom plus den residence shows like new & features an open-concept design with easy-care vinyl flooring throughout, floor-to-ceiling windows, & abundant natural light. The spacious outdoor living area is enhanced with premium Lumon retractable glass enclosure windows, & 2 ceiling heaters, allowing you to enjoy your deck through multiple seasons while providing protection from the elements. Open the panels fully in summer or create a sheltered outdoor room year-round while taking in the stunning views. The thoughtful floorplan includes a generous primary suite with custom built-in California closet organisers, additional storage in the coat closet, and a versatile den ideal for a home office or guest space. 2 secure underground parking stalls are included—a rare downtown offering. Built by Mission Group, ELLA is a LEED-certified concrete tower designed for energy efficiency and quality. Residents enjoy a concierge, guest suite, bike storage, dog wash station, EV charging, and guest parking. With a Walk Score of 97, you can stroll to City Park, Okanagan Lake, the Yacht Club, Bernard Avenue shopping, restaurants, cafes & the waterfront boardwalk. Downtown Kelowna living at its finest—modern, convenient, and surrounded by the best of the Okanagan lifestyle. Measurements taken from I Guide. (id:56537)
Call (250)-864-7337 for showing information. |
| Details |
| Amenities Nearby : Public Transit, Park, Shopping |
Access : Easy access, Highway access |
Appliances Inc : Refrigerator, Cooktop, Dishwasher, Dryer, Freezer, Cooktop - Gas, Microwave, Oven, Hood Fan, Washer, Oven - Built-In |
| Community Features : Rentals Allowed |
Features : Level lot, Central island, Balcony, One Balcony |
Structures : - |
| Total Parking Spaces : 2 |
View : Unknown, City view, Lake view, Mountain view, Valley view, View of water, View (panoramic) |
Waterfront : - |
| Zoning Type : - |
| Building |
| Architecture Style : Other |
Bathrooms (Partial) : 1 |
Cooling : Central air conditioning, Heat Pump |
| Fire Protection : Security, Sprinkler System-Fire, Controlled entry, Security system, Smoke Detector Only |
Fireplace Fuel : - |
Fireplace Type : - |
| Floor Space : - |
Flooring : Vinyl |
Foundation Type : - |
| Heating Fuel : Electric |
Heating Type : Heat Pump |
Roof Style : Unknown |
| Roofing Material : Other |
Sewer : Municipal sewage system |
Utility Water : Municipal water |
| Basement |
| Type : - |
Development : - |
Features : - |
| Land |
| Landscape Features : Landscaped, Level, Underground sprinkler |
| Rooms |
| Level : |
Type : |
Dimensions : |
| Main level |
2pc Bathroom |
5'1'' x 5'1'' |
|
4pc Bathroom |
4'11'' x 10'5'' |
|
5pc Ensuite bath |
7'10'' x 10'11'' |
|
Bedroom |
12'5'' x 10'5'' |
|
Den |
7'10'' x 6' |
|
Dining room |
11'5'' x 11'4'' |
|
Kitchen |
16' x 12'9'' |
|
Living room |
11'11'' x 18'6'' |
|
Primary Bedroom |
11'10'' x 17'10'' |
|
Data from sources believed reliable but should not be relied upon without verification. All measurements are
approximate.MLS®, Multiple Listing Service®, and all related graphics are trademarks of The Canadian Real Estate Association.
REALTOR®, REALTORS®, and all related graphics are trademarks of REALTOR® Canada Inc. a corporation owned by The Canadian Real Estate
Association and the National Association of REALTORS® .Copyright © 2023 Don Rae REALTOR® Not intended to solicit properties currently
under contract.
|