Don Rae Realtor


  • &address&
  • &address&
  • &address&
  • &address&
  • &address&
  • &address&
  • 6821 42 Street NE Salmon Arm V0E1K0

    Price : $855,000 Listing ID : 10389739
    6 Bedrooms 3 Bathrooms
    Property Type : Single Family Building Type : House
    Title : Freehold Finished Area : 2677 sqft
    Built in : 2026 Total Parking Spaces : 2
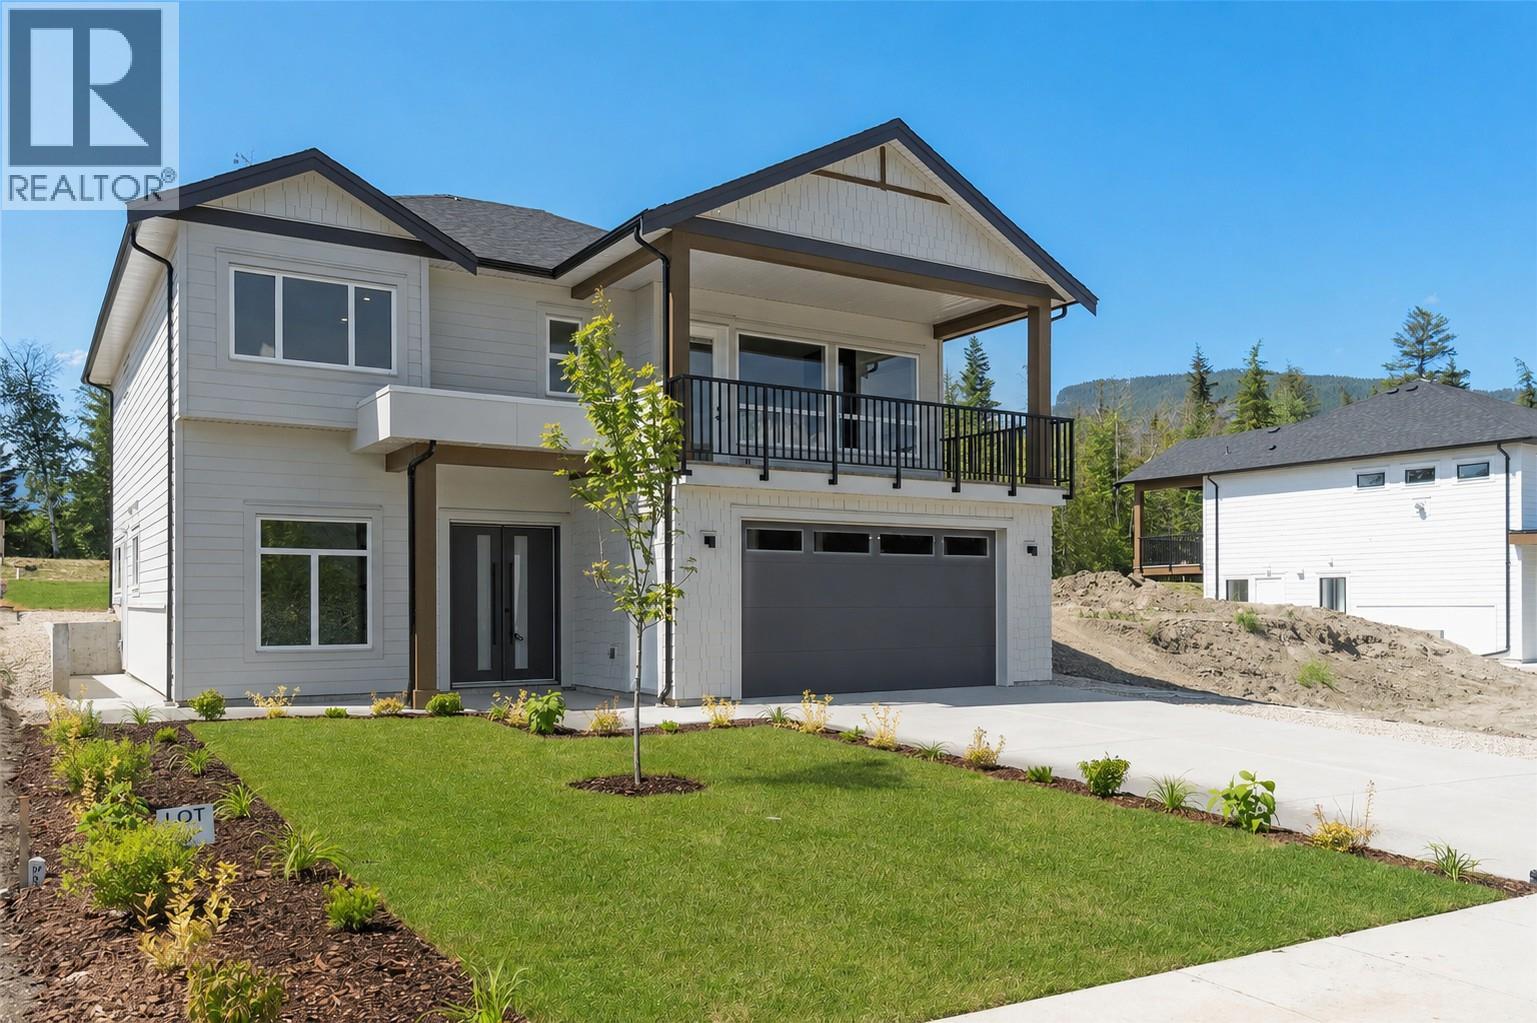
    Experience luxury at an unbeatable price! This stunning newly built home is located at an unbeatable location just one min from Canoe Beach and the Park Hill trail systems. Featuring 6 bedrooms and 3 full bathrooms, incl. a self-contained 2-bed 1-bath suite, this beautifully designed home is ideal for families, multi-generational living, or mortgage-helper income. The bright main floor showcases impressive 10' ceilings, 8' interior doors, laminate flooring, and a spacious living room highlighted by a natural gas fireplace. The beautifully appointed kitchen is finished with quartz countertops, full ceiling-height cabinetry, and a large walk-in pantry. The expansive 23' x 8' covered deck off the living room is complete with a natural gas BBQ hookup. The primary suite is a features an accent wall, a charming window bench, large walk-in closet, and a luxurious 5-piece ensuite with a walk-in shower and soaker tub. Quality finishes continue throughout with quartz countertops and tiled bathrooms. Additional features include a grand double-door front entry, fully landscaped yard with underground irrigation, alarm/security system installed and roughed-in for cameras and monitor, high-efficiency forced-air heating, heat pump for cooling, and a natural gas hot water tank. A $10,000 appliance credit allows buyers to select their own appliances. Covered by new home warranty for added peace of mind, this exceptional new home delivers modern comfort and an outstanding lifestyle close to recreation (id:56537)

    Call (250)-864-7337 for showing information.
    Details
    Amenities Nearby : - Access : - Appliances Inc : -
    Community Features : - Features : - Structures : -
    Total Parking Spaces : 2 View : Mountain view, View (panoramic) Waterfront : -
    Zoning Type : -
    Building
    Architecture Style : - Bathrooms (Partial) : 0 Cooling : Central air conditioning, Heat Pump
    Fire Protection : Security system Fireplace Fuel : Gas Fireplace Type : Unknown
    Floor Space : - Flooring : - Foundation Type : -
    Heating Fuel : - Heating Type : Forced air, See remarks Roof Style : -
    Roofing Material : - Sewer : Municipal sewage system Utility Water : Municipal water
    Basement
    Type : Full Development : - Features : -
    Land
    Landscape Features : -
    Rooms
    Level : Type : Dimensions :
    Additional Accommodation Bedroom 11'3'' x 11'7''
    Bedroom 9'4'' x 8'8''
    Full bathroom 4'11'' x 8'4''
    Kitchen 9'7'' x 12'7''
    Living room 16'2'' x 12'7''
    Main level Bedroom 13'7'' x 9'4''
    Laundry room 7'2'' x 4'11''
    Second level Bedroom 10'5'' x 9'11''
    Bedroom 10'6'' x 11'8''
    Full bathroom 10'6'' x 11'8''
    Full ensuite bathroom 12'2'' x 8'6''
    Kitchen 13'4'' x 14'6''
    Living room 21'11'' x 17'7''
    Other 8'11'' x 6'4''
    Pantry 4'0'' x 6'3''
    Primary Bedroom 15'11'' x 12'11''
    Data from sources believed reliable but should not be relied upon without verification. All measurements are approximate.MLS®, Multiple Listing Service®, and all related graphics are trademarks of The Canadian Real Estate Association. REALTOR®, REALTORS®, and all related graphics are trademarks of REALTOR® Canada Inc. a corporation owned by The Canadian Real Estate Association and the National Association of REALTORS® .Copyright © 2023 Don Rae REALTOR® Not intended to solicit properties currently under contract.