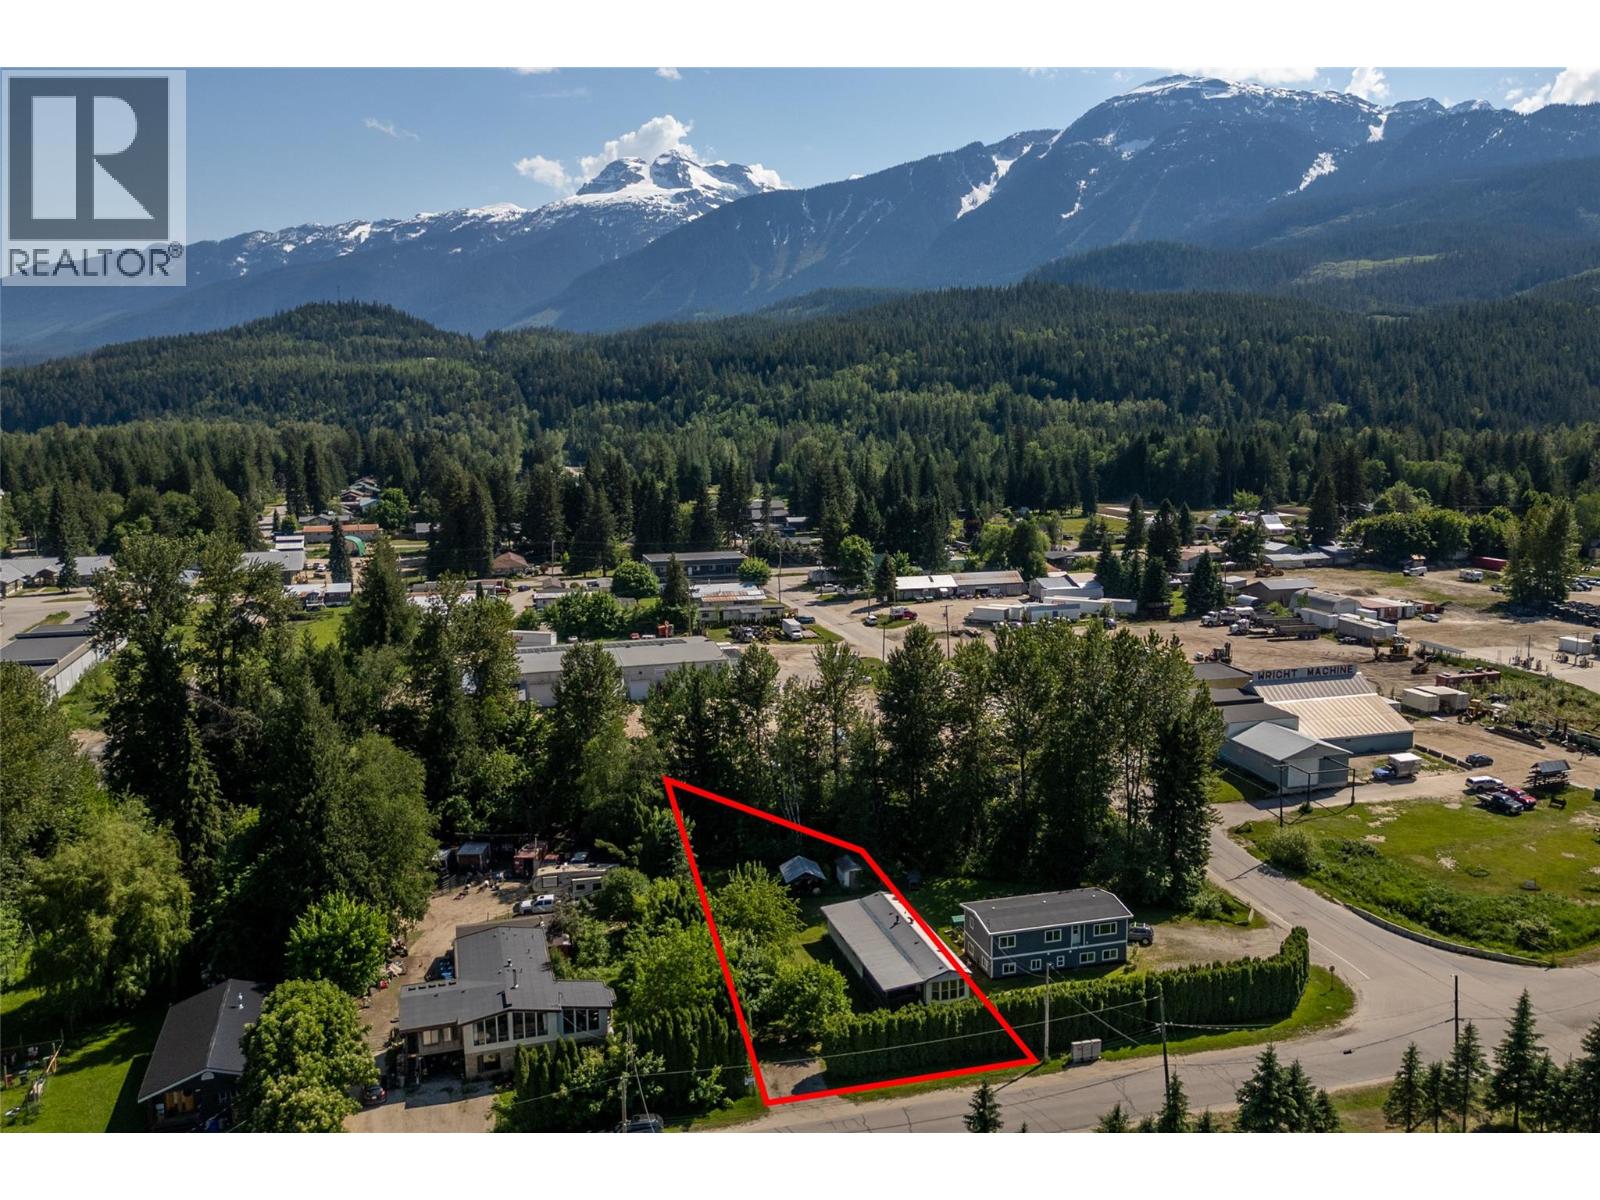
Welcome to 1867 Nixon Road, a hidden gem offering space, privacy, and incredible potential. This charming manufactured home with a spacious addition sits on a beautiful, well-maintained lot surrounded by mature greenery and a huge private cedar hedge. Relax or entertain year-round on the large covered deck, perfect for soaking in the peaceful setting. The property is fully irrigated and features a lush lawn complemented by fruit-bearing trees—two pear, one cherry, one plum, and a crab apple—creating your very own backyard orchard. A natural waterway flows along the rear of the property, adding to the tranquil, park-like atmosphere. There’s ample parking for vehicles, RVs, or trailers, and plenty of room for a garden, workshop, or future build. With the existing home complete with a full renovation including new flooring through out, if you have viewed this property before you need to see again, you can live comfortably while planning your dream home on this versatile lot. Located on a quiet street, you’ll enjoy both privacy and convenience with quick access to Revelstoke’s trails, recreation, and town amenities. 1867 Nixon Road offers a rare blend of privacy and opportunity—whether you’re looking for a peaceful retreat, an investment property, or a site to build your forever home in Revelstoke. (id:56537)
Call (250)-864-7337 for showing information. |
| Details |
| Amenities Nearby : - |
Access : - |
Appliances Inc : Range, Refrigerator, Dishwasher, Oven, Washer & Dryer |
| Community Features : - |
Features : - |
Structures : - |
| Total Parking Spaces : 4 |
View : - |
Waterfront : - |
| Zoning Type : - |
| Building |
| Architecture Style : - |
Bathrooms (Partial) : 0 |
Cooling : - |
| Fire Protection : - |
Fireplace Fuel : - |
Fireplace Type : - |
| Floor Space : - |
Flooring : Carpeted, Vinyl |
Foundation Type : - |
| Heating Fuel : Electric |
Heating Type : - |
Roof Style : Unknown |
| Roofing Material : Metal |
Sewer : Septic tank |
Utility Water : Municipal water |
| Basement |
| Type : - |
Development : - |
Features : - |
| Land |
| Landscape Features : - |
| Rooms |
| Level : |
Type : |
Dimensions : |
| Main level |
Bedroom |
9' x 10' |
|
Bedroom |
9'11'' x 6'9'' |
|
Full bathroom |
7'4'' x 5' |
|
Kitchen |
13'1'' x 11'8'' |
|
Living room |
13'1'' x 12' |
|
Other |
26'7'' x 11' |
|
Primary Bedroom |
10'9'' x 10'6'' |
|
Storage |
11'5'' x 11' |
|