
|

|
| 519 Trumpeter Road Kelowna V1W5K6 |
|
| Price : $749,900 |
Listing ID : 10389309
|
- 
|
- 
|
| Property Type : Vacant Land |
Building Type : Other |
| Title : Freehold |
Finished Area : - |
| Built in : - |
Total Parking Spaces : - |
|
|
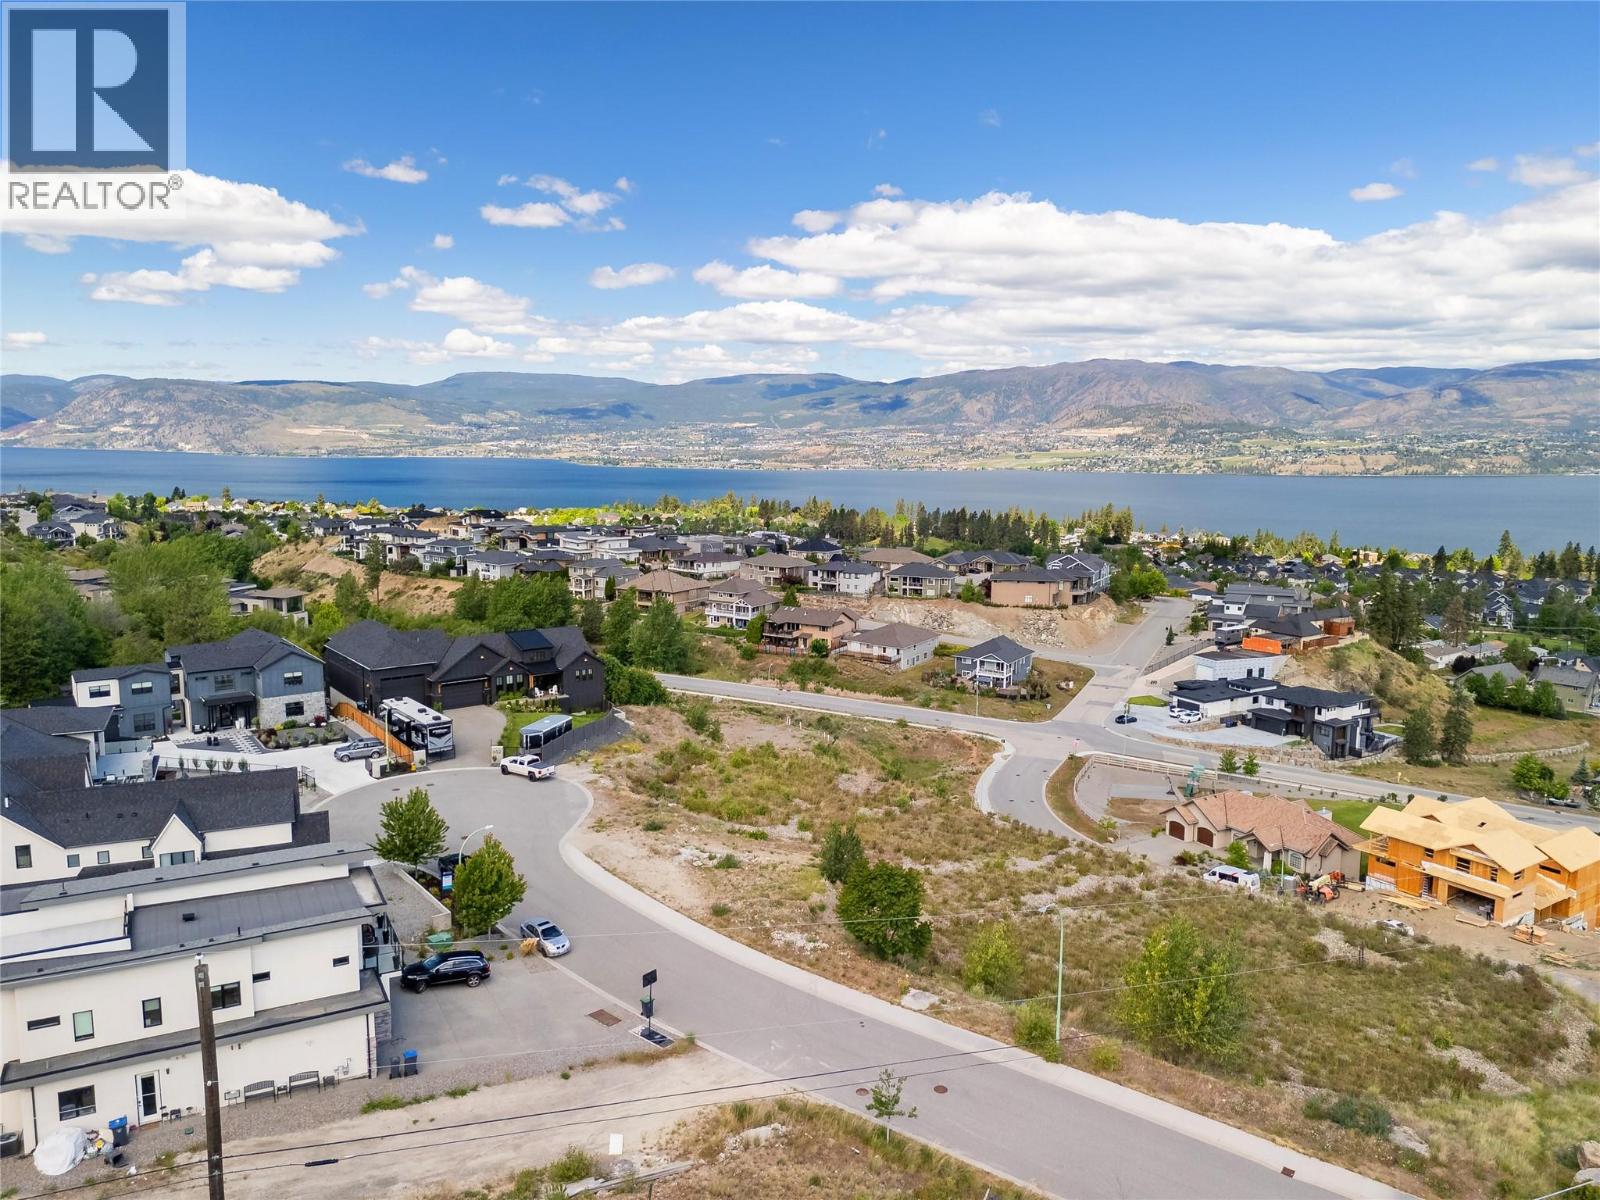
Positioned with sweeping panoramic views of Okanagan Lake, the city skyline, and the valley, this expansive 0.398 acre residential lot presents a premier architectural opportunity in the Kettle Valley neighborhood. The fully serviced premium parcel with public road access, offers a versatile canvas for high end development. Reimagined to accommodate a luxury fourplex, the property’s generous scale allows for an upscale multi unit project with premium outdoor living areas and ample parking space. Alternatively, it remains an ideal site for a custom estate of up to 6,900 sq ft with plenty of room for a large garage and pool. The location balances elevated privacy with effortless proximity to the region's finest lifestyle amenities, including local wineries, beaches, hiking trails, and shopping. Architectural drawings and plans can be made available, allowing developers or investors to maximize the dramatic topography and vistas of this unique Okanagan property. (id:56537)
Call (250)-864-7337 for showing information. |
| Details |
| Amenities Nearby : - |
Access : - |
Appliances Inc : - |
| Community Features : - |
Features : Irregular lot size |
Structures : - |
| Total Parking Spaces : - |
View : City view, Lake view, Mountain view, Valley view, View (panoramic) |
Waterfront : - |
| Zoning Type : - |
| Building |
| Architecture Style : - |
Bathrooms (Partial) : 0 |
Cooling : - |
| Fire Protection : - |
Fireplace Fuel : - |
Fireplace Type : - |
| Floor Space : - |
Flooring : - |
Foundation Type : - |
| Heating Fuel : - |
Heating Type : - |
Roof Style : - |
| Roofing Material : - |
Sewer : Municipal sewage system |
Utility Water : Municipal water |
| Basement |
| Type : - |
Development : - |
Features : - |
| Land |
| Landscape Features : - |
| Rooms |
| Level : |
Type : |
Dimensions : |
| - |
- |
- |
|
Data from sources believed reliable but should not be relied upon without verification. All measurements are
approximate.MLS®, Multiple Listing Service®, and all related graphics are trademarks of The Canadian Real Estate Association.
REALTOR®, REALTORS®, and all related graphics are trademarks of REALTOR® Canada Inc. a corporation owned by The Canadian Real Estate
Association and the National Association of REALTORS® .Copyright © 2023 Don Rae REALTOR® Not intended to solicit properties currently
under contract.
|