Don Rae Realtor


  • &address&
  • &address&
  • &address&
  • &address&
  • &address&
  • &address&
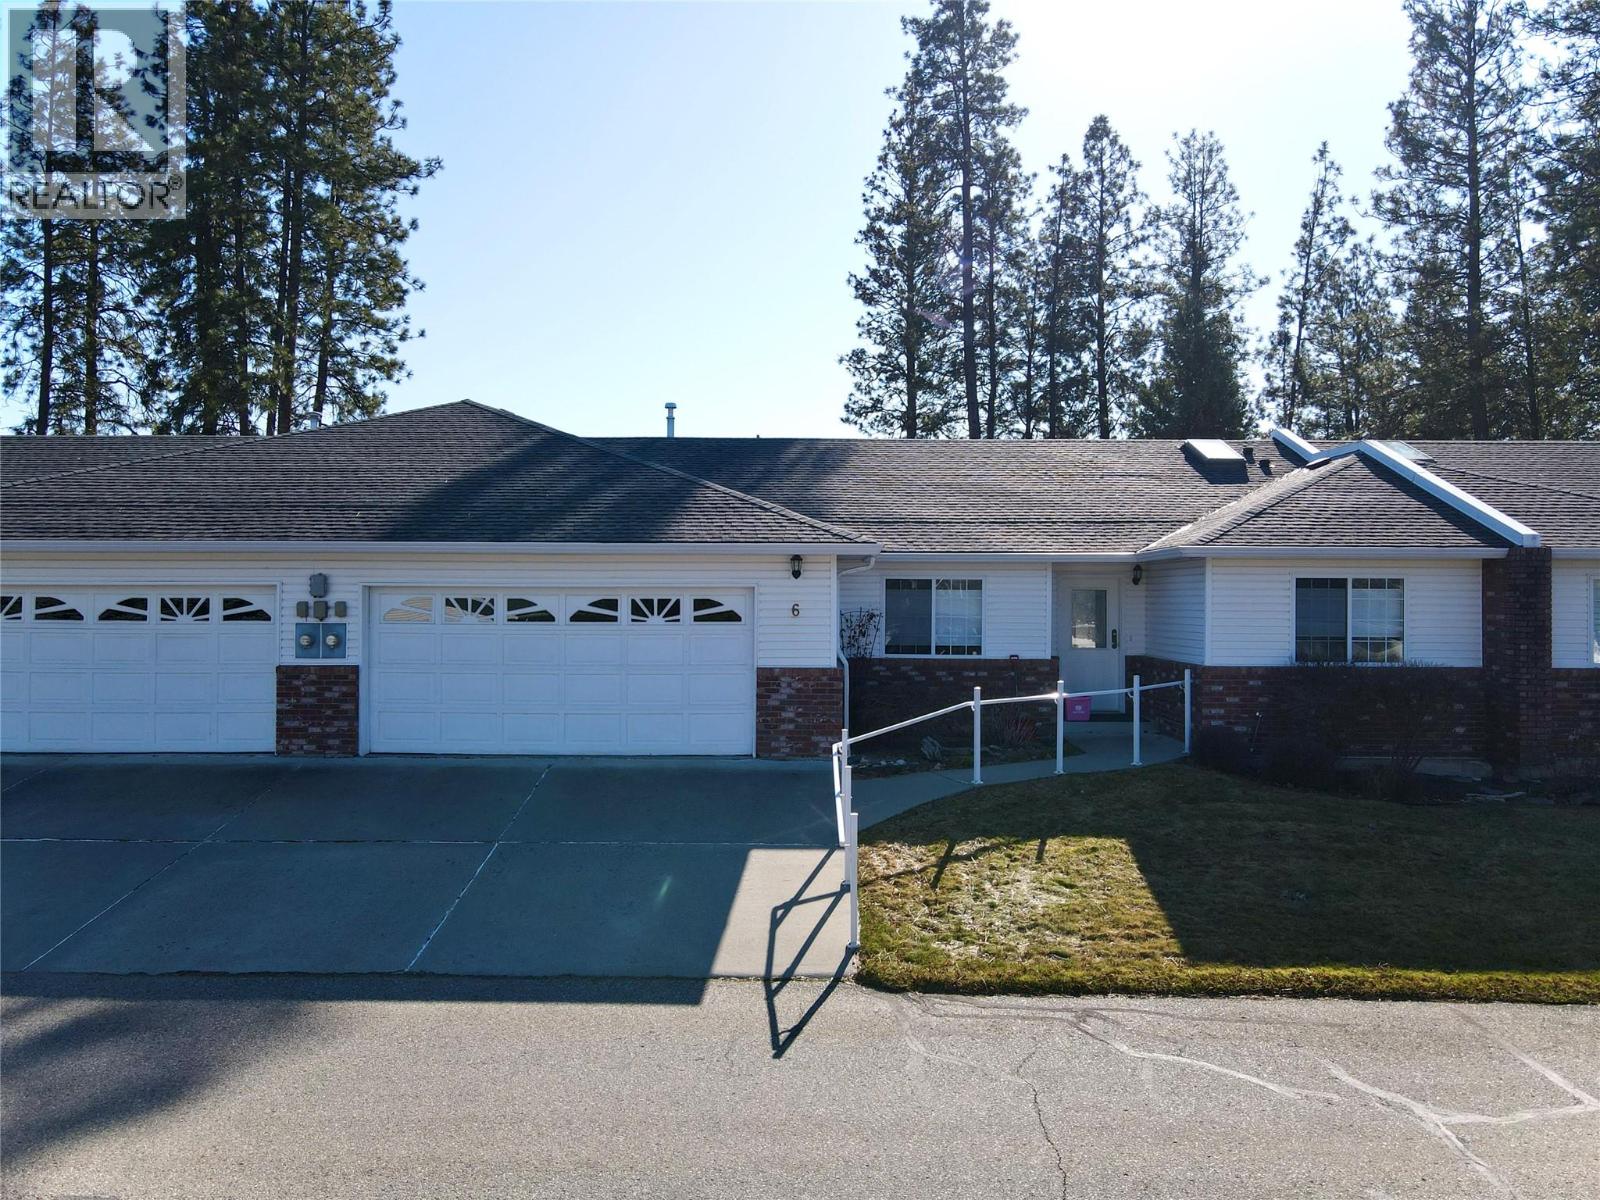
  • 11290 Bond Road Unit# 6 Lake Country V4V1E1

    Price : $699,900 Listing ID : 10390410
    Bedrooms Bathrooms
    Property Type : Single Family Building Type : Row / Townhouse
    Maintenance Fee : 535.71 Fee Paid : Monthly
    Title : Strata Finished Area : 2648 sqft
    Built in : 1993 Total Parking Spaces : 2
    Welcome to this spacious home in a quiet 55+ community, offering the perfect blend of comfort, convenience, & low-maintenance living. With 4 bedrooms & 3 bathrooms, this well-designed home provides plenty of space for visiting family, hobbies, or a home office. The bright, functional layout features generous living areas, a well-appointed kitchen, and comfortable bedrooms throughout. The primary suite offers a private retreat, while the lower level provides additional living space for entertaining or relaxing. Step outside to enjoy the private deck, an ideal spot for morning coffee or evening gatherings. The community is known for its welcoming atmosphere and easy-care lifestyle, allowing you to spend more time enjoying everything the area offers. Community guidelines require at least one owner to be 55+. Rentals are permitted provided the tenant is 55+. Pets are welcome, with allowances for up to 2 dogs, 2 cats, or 1 of each (dogs must not exceed 14"" at the shoulder). Whether you're downsizing, seeking a lock-and-leave lifestyle, or simply looking for a vibrant community to call home, this townhouse offers exceptional value & comfortable living in a desirable setting. Quick possession available! (id:56537)

    Call (250)-864-7337 for showing information.
    Details
    Amenities Nearby : - Access : - Appliances Inc : -
    Community Features : Seniors Oriented Features : - Structures : -
    Total Parking Spaces : 2 View : - Waterfront : -
    Zoning Type : -
    Building
    Architecture Style : Ranch Bathrooms (Partial) : 0 Cooling : Central air conditioning
    Fire Protection : - Fireplace Fuel : - Fireplace Type : -
    Floor Space : - Flooring : - Foundation Type : -
    Heating Fuel : - Heating Type : Forced air, See remarks Roof Style : -
    Roofing Material : - Sewer : Septic tank Utility Water : Municipal water
    Basement
    Type : - Development : - Features : -
    Land
    Landscape Features : -
    Rooms
    Level : Type : Dimensions :
    Lower level 3pc Bathroom Measurements not available
    Bedroom 14'5'' x 11'8''
    Den 12'7'' x 8'10''
    Laundry room 9'10'' x 10'2''
    Recreation room 15'7'' x 36'7''
    Storage 8'4'' x 11'2''
    Main level 3pc Bathroom Measurements not available
    4pc Ensuite bath 8'10'' x 5'
    Bedroom 11'2'' x 11'7''
    Bedroom 9'11'' x 12'10''
    Kitchen 10'10'' x 18'7''
    Laundry room 6'9'' x 5'
    Living room 22'4'' x 16'3''
    Primary Bedroom 12'8'' x 16'3''
    Data from sources believed reliable but should not be relied upon without verification. All measurements are approximate.MLS®, Multiple Listing Service®, and all related graphics are trademarks of The Canadian Real Estate Association. REALTOR®, REALTORS®, and all related graphics are trademarks of REALTOR® Canada Inc. a corporation owned by The Canadian Real Estate Association and the National Association of REALTORS® .Copyright © 2023 Don Rae REALTOR® Not intended to solicit properties currently under contract.