
|

|
| 5081 70 Avenue NE Salmon Arm V0E1K0 |
|
| Price : $425,000 |
Listing ID : 10390491
|
3 
|
1 
|
| Property Type : Single Family |
Building Type : House |
| Title : Freehold |
Finished Area : 1480 sqft |
| Built in : 1930 |
Total Parking Spaces : - |
|
|
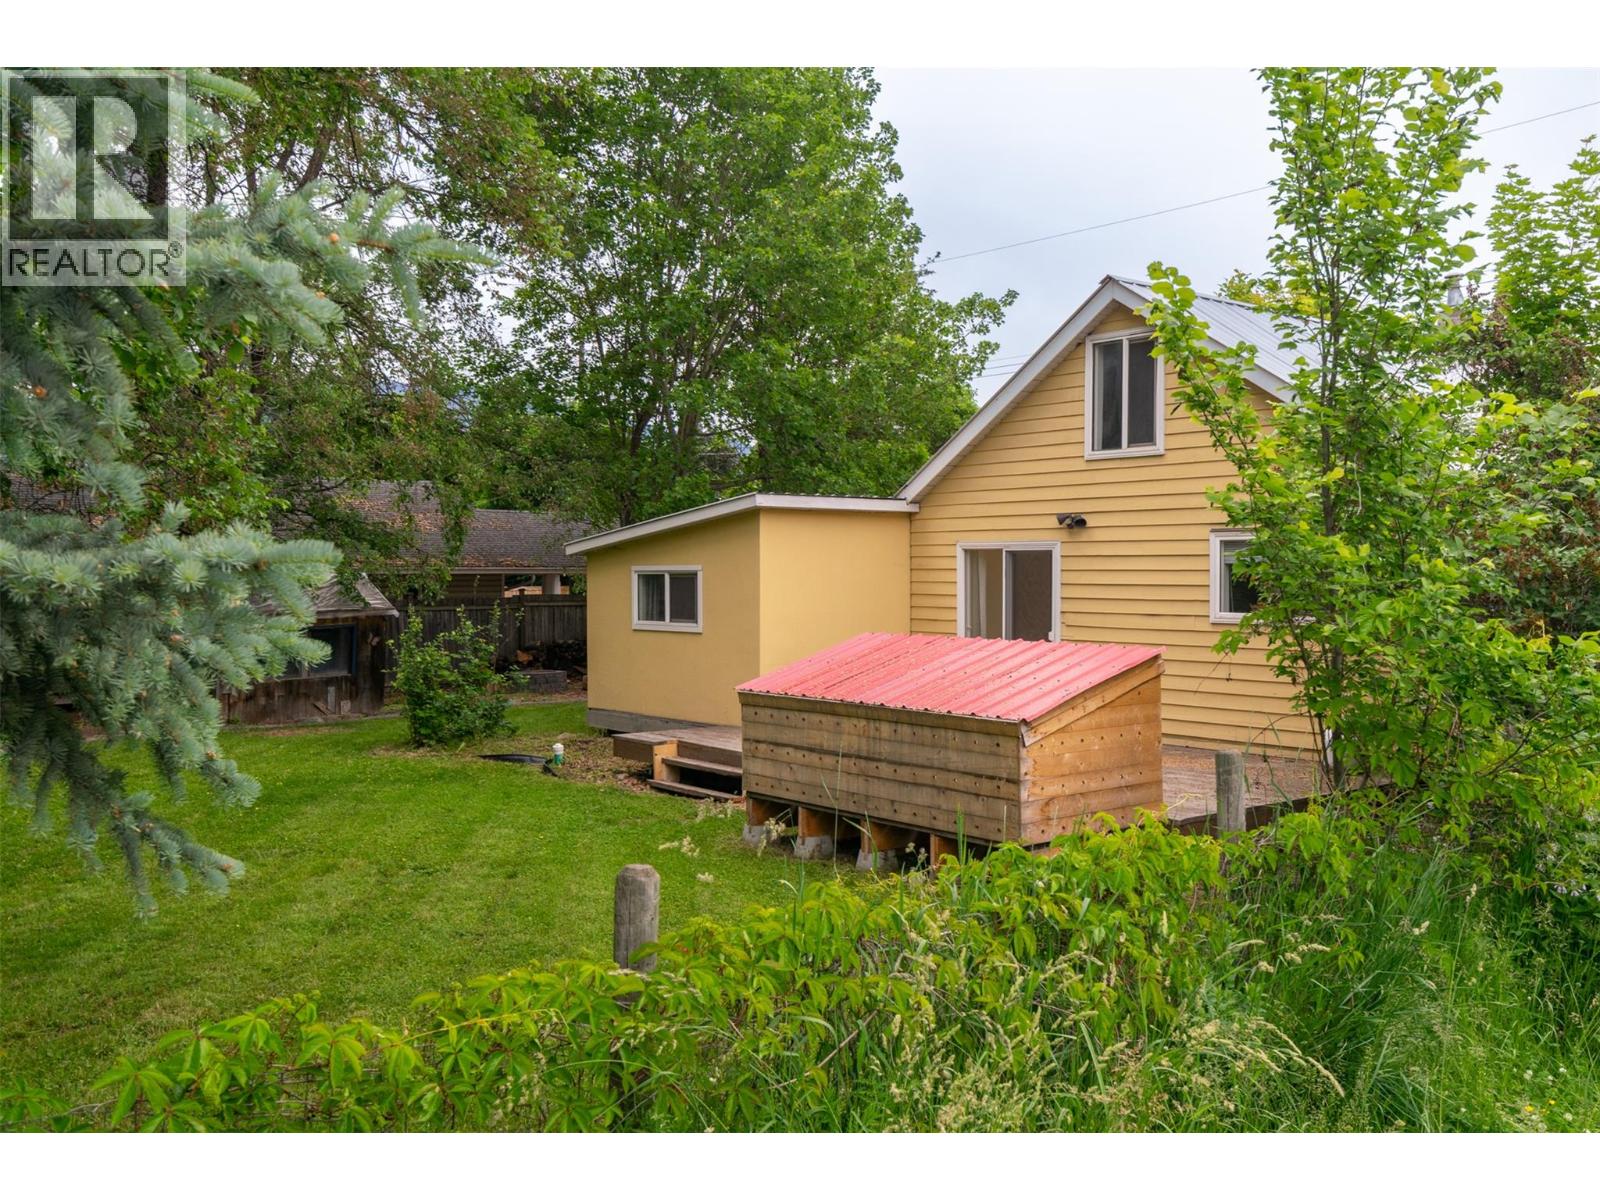
A rare, 75x100 foot lot in the desirable Canoe neighbourhood anchors this 1930 character home, offering immense potential for future redevelopment (permit-ready duplex plans available). Classic architectural details run throughout the interior of this 3-bedroom, 1 bathroom home providing a distinct sense of individuality that stands out from standard modern builds. A bright floor plan can accommodate a home office with reliable local high-speed internet and the spacious second floor can be a kid's dream bedroom/playroom! Situated just minutes from the sandy shores of Canoe Beach and the local boat launch, this location makes it easy to transition from a productive workday to an evening paddle on Shuswap Lake. Commuters enjoy efficient access to Highway 1, keeping the downtown core, local cafes, and the South Canoe trail network within a quick ten-minute drive. Secure your stake in a thriving community where long-term value meets the active Shuswap lifestyle; schedule a walk through the property and explore the Canoe neighbourhood today. Offered at $425,000, it's the best value for a single-family home in Salmon Arm! (id:56537)
Call (250)-864-7337 for showing information. |
| Details |
| Amenities Nearby : Recreation, Schools |
Access : Easy access |
Appliances Inc : Refrigerator, Dishwasher, Range - Electric, Water Heater - Electric, Washer & Dryer |
| Community Features : - |
Features : Level lot, Corner Site |
Structures : - |
| Total Parking Spaces : - |
View : Mountain view |
Waterfront : - |
| Zoning Type : - |
| Building |
| Architecture Style : Ranch |
Bathrooms (Partial) : 0 |
Cooling : - |
| Fire Protection : Smoke Detector Only |
Fireplace Fuel : - |
Fireplace Type : Free Standing Metal |
| Floor Space : - |
Flooring : Ceramic Tile, Hardwood |
Foundation Type : - |
| Heating Fuel : - |
Heating Type : Forced air, See remarks |
Roof Style : Unknown |
| Roofing Material : Metal |
Sewer : Municipal sewage system |
Utility Water : Municipal water |
| Basement |
| Type : Crawl space |
Development : - |
Features : - |
| Land |
| Landscape Features : Level |
| Rooms |
| Level : |
Type : |
Dimensions : |
| Main level |
4pc Bathroom |
8'1'' x 8'4'' |
|
Bedroom |
11'8'' x 9'6'' |
|
Dining room |
8'3'' x 10'6'' |
|
Family room |
11'9'' x 11'4'' |
|
Kitchen |
21'4'' x 8'5'' |
|
Laundry room |
7'3'' x 5'1'' |
|
Living room |
13'1'' x 10'5'' |
|
Primary Bedroom |
13'1'' x 11'6'' |
|
Sunroom |
3'5'' x 5'9'' |
| Second level |
Bedroom |
21'5'' x 28'5'' |
|
Data from sources believed reliable but should not be relied upon without verification. All measurements are
approximate.MLS®, Multiple Listing Service®, and all related graphics are trademarks of The Canadian Real Estate Association.
REALTOR®, REALTORS®, and all related graphics are trademarks of REALTOR® Canada Inc. a corporation owned by The Canadian Real Estate
Association and the National Association of REALTORS® .Copyright © 2023 Don Rae REALTOR® Not intended to solicit properties currently
under contract.
|