
|

|
| 3205 Skyview Lane Unit# 512 West Kelowna V4T3J3 |
|
| Price : $365,000 |
Listing ID : 10389293
|
1 
|
1 
|
| Property Type : Single Family |
Building Type : Apartment |
| Maintenance Fee : 412.30 |
Fee Paid : Monthly |
| Title : Leasehold/Leased Land |
Finished Area : 636 sqft |
| Built in : 2010 |
Total Parking Spaces : 1 |
|
|
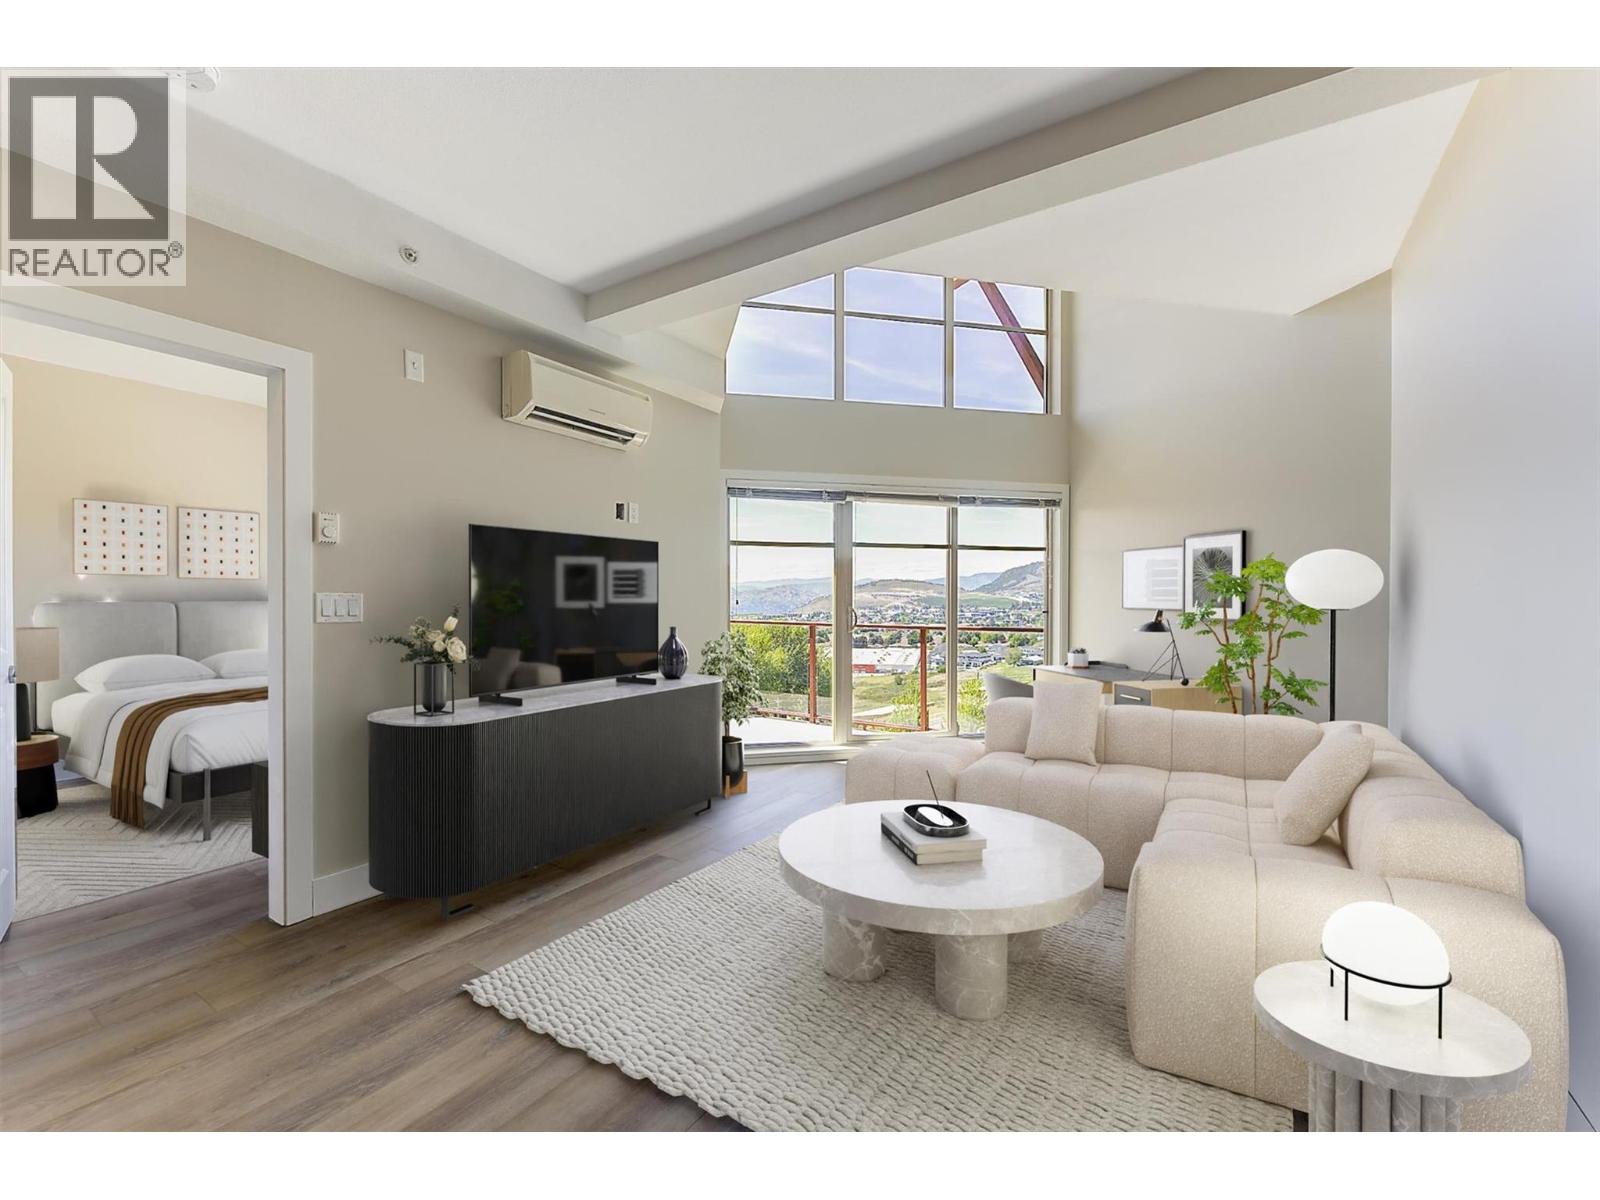
Stunning LAKE and MOUNTAIN VIEWS from this TOP FLOOR 1 bedroom, 1 bathroom condo in Copper Sky! True resort living in this beautiful bright well maintained unit. Picturesque wall of windows with vaulted ceiling. Open concept kitchen with stainless steel appliances, granite countertop, and spacious deck with glass railings to take in the views. Freshly painted and beautiful new laminate flooring! Includes 1 underground parking stall & storage locker. This is an amazing REVENUE PROPERTY (STR -Airbnb) or place to call home. Copper Sky offers exclusive access to the $5M Amenity Centre including: state of the art fitness center, heated pool & kiddie pool (seasonal), BBQ areas, sauna & steam rooms, year round hottub. Tennis/pickleball, basketball/volleyball courts & putting green. Luxury clubhouse with games room, seating areas with fireplace, TV's, pool table, poker table & common kitchen. Just minutes to all West Kelowna amenities, world-class wineries & restaurants! Only 15 mins from downtown Kelowna! No Property Transfer Tax or Speculation Tax! No age restrictions. Pets allowed (1 dog or 1 cat permitted (dog up to 15kg), or 2 dogs (max 10kg each). Just walk accross the road to the amenities bldg - no driving required! Most convenient location in Copper Sky! (id:56537)
Call (250)-864-7337 for showing information. |
| Details |
| Amenities Nearby : - |
Access : - |
Appliances Inc : Refrigerator, Dishwasher, Dryer, Range - Electric, Microwave, Washer |
| Community Features : Recreational Facilities, Rentals Allowed |
Features : One Balcony |
Structures : Clubhouse, Tennis Court |
| Total Parking Spaces : 1 |
View : Lake view, Mountain view, View (panoramic) |
Waterfront : - |
| Zoning Type : - |
| Building |
| Architecture Style : - |
Bathrooms (Partial) : 0 |
Cooling : Heat Pump, Wall unit |
| Fire Protection : - |
Fireplace Fuel : - |
Fireplace Type : - |
| Floor Space : - |
Flooring : Ceramic Tile, Laminate |
Foundation Type : - |
| Heating Fuel : Electric |
Heating Type : Baseboard heaters, Heat Pump |
Roof Style : Unknown |
| Roofing Material : Other |
Sewer : Municipal sewage system |
Utility Water : Municipal water |
| Basement |
| Type : - |
Development : - |
Features : - |
| Land |
| Landscape Features : Landscaped |
| Rooms |
| Level : |
Type : |
Dimensions : |
| Main level |
4pc Bathroom |
7'10'' x 6'3'' |
|
Kitchen |
14'11'' x 8'8'' |
|
Living room |
12'3'' x 13'5'' |
|
Primary Bedroom |
11' x 10'11'' |
|
Data from sources believed reliable but should not be relied upon without verification. All measurements are
approximate.MLS®, Multiple Listing Service®, and all related graphics are trademarks of The Canadian Real Estate Association.
REALTOR®, REALTORS®, and all related graphics are trademarks of REALTOR® Canada Inc. a corporation owned by The Canadian Real Estate
Association and the National Association of REALTORS® .Copyright © 2023 Don Rae REALTOR® Not intended to solicit properties currently
under contract.
|