
|

|
| 3854 Brown Road Unit# 307 West Kelowna V4T2J5 |
|
| Price : $348,000 |
Listing ID : 10386390
|
2 
|
2 
|
| Property Type : Single Family |
Building Type : Apartment |
| Maintenance Fee : 374.44 |
Fee Paid : Monthly |
| Title : Strata |
Finished Area : 1035 sqft |
| Built in : 1994 |
Total Parking Spaces : 1 |
|
|
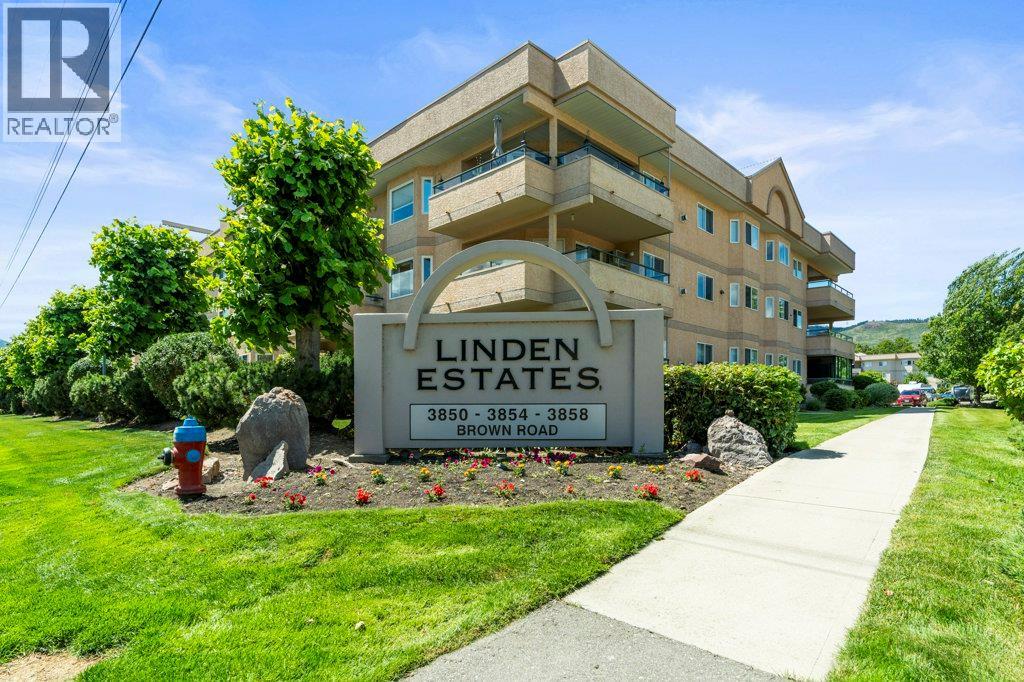
Welcome to Linden Estates, a quiet and well maintained 55+ community located in lovely West Kelowna known for its friendly, peaceful atmosphere. This TOP FLOOR 2 bed 2 bath 1035 sqft unit boasts a functional kitchen featuring pristine appliances, stone countertops, plenty of cabinetry, and leads nicely into the large open concept dining/living area. The gem of this unit is the covered deck that showcases beautiful, south-facing lake and mountain views. This condo features newer plush carpeting throughout, a skylight for added natural light, in-suite laundry, updated AC unit, mobility-accessible shower in the en-suite, and a generous sized utility room providing extra in-unit storage. Also includes a parking stall in the heated, underground parkade as well as storage locker. RV parking available for homeowners as well as access to additional amenities such as an activity room and workshop. You absolutely cannot beat the location of Linden Estates with easy access to grocery shopping, coffee shops, restaurants, the aquatic centre, with scenic views of the lake and wineries to enjoy on an evening stroll. Pet friendly & BBQ’s allowed. Quick possession available - book your private showing today! (id:56537)
Call (250)-864-7337 for showing information. |
| Details |
| Amenities Nearby : Golf Nearby, Recreation, Shopping |
Access : Easy access, Highway access |
Appliances Inc : Refrigerator, Dishwasher, Dryer, Range - Electric, Washer |
| Community Features : Adult Oriented, Pets Allowed, Pet Restrictions, Pets Allowed With Restrictions, Rentals Allowed, Seniors Oriented |
Features : Cul-de-sac, One Balcony |
Structures : - |
| Total Parking Spaces : 1 |
View : Mountain view, Valley view |
Waterfront : - |
| Zoning Type : - |
| Building |
| Architecture Style : - |
Bathrooms (Partial) : 0 |
Cooling : Window air conditioner |
| Fire Protection : - |
Fireplace Fuel : - |
Fireplace Type : - |
| Floor Space : - |
Flooring : Carpeted, Linoleum |
Foundation Type : - |
| Heating Fuel : Electric |
Heating Type : Baseboard heaters |
Roof Style : Unknown |
| Roofing Material : Asphalt shingle |
Sewer : Municipal sewage system |
Utility Water : Municipal water |
| Basement |
| Type : - |
Development : - |
Features : - |
| Land |
| Landscape Features : Landscaped |
| Rooms |
| Level : |
Type : |
Dimensions : |
| Main level |
3pc Ensuite bath |
5'1'' x 7'10'' |
|
4pc Bathroom |
4'11'' x 7'10'' |
|
Bedroom |
17'0'' x 9'5'' |
|
Kitchen |
8'10'' x 9'10'' |
|
Living room |
25'0'' x 13'3'' |
|
Primary Bedroom |
18'6'' x 11'7'' |
|
Utility room |
5'1'' x 7'10'' |
|
Data from sources believed reliable but should not be relied upon without verification. All measurements are
approximate.MLS®, Multiple Listing Service®, and all related graphics are trademarks of The Canadian Real Estate Association.
REALTOR®, REALTORS®, and all related graphics are trademarks of REALTOR® Canada Inc. a corporation owned by The Canadian Real Estate
Association and the National Association of REALTORS® .Copyright © 2023 Don Rae REALTOR® Not intended to solicit properties currently
under contract.
|