
|

|
| 533 Yates Road Unit# 317 Kelowna V1V2T7 |
|
| Price : $329,000 |
Listing ID : 10390116
|
1 
|
1 
|
| Property Type : Single Family |
Building Type : Apartment |
| Maintenance Fee : 324.64 |
Fee Paid : Monthly |
| Title : Strata |
Finished Area : 725 sqft |
| Built in : 2007 |
Total Parking Spaces : 1 |
|
|
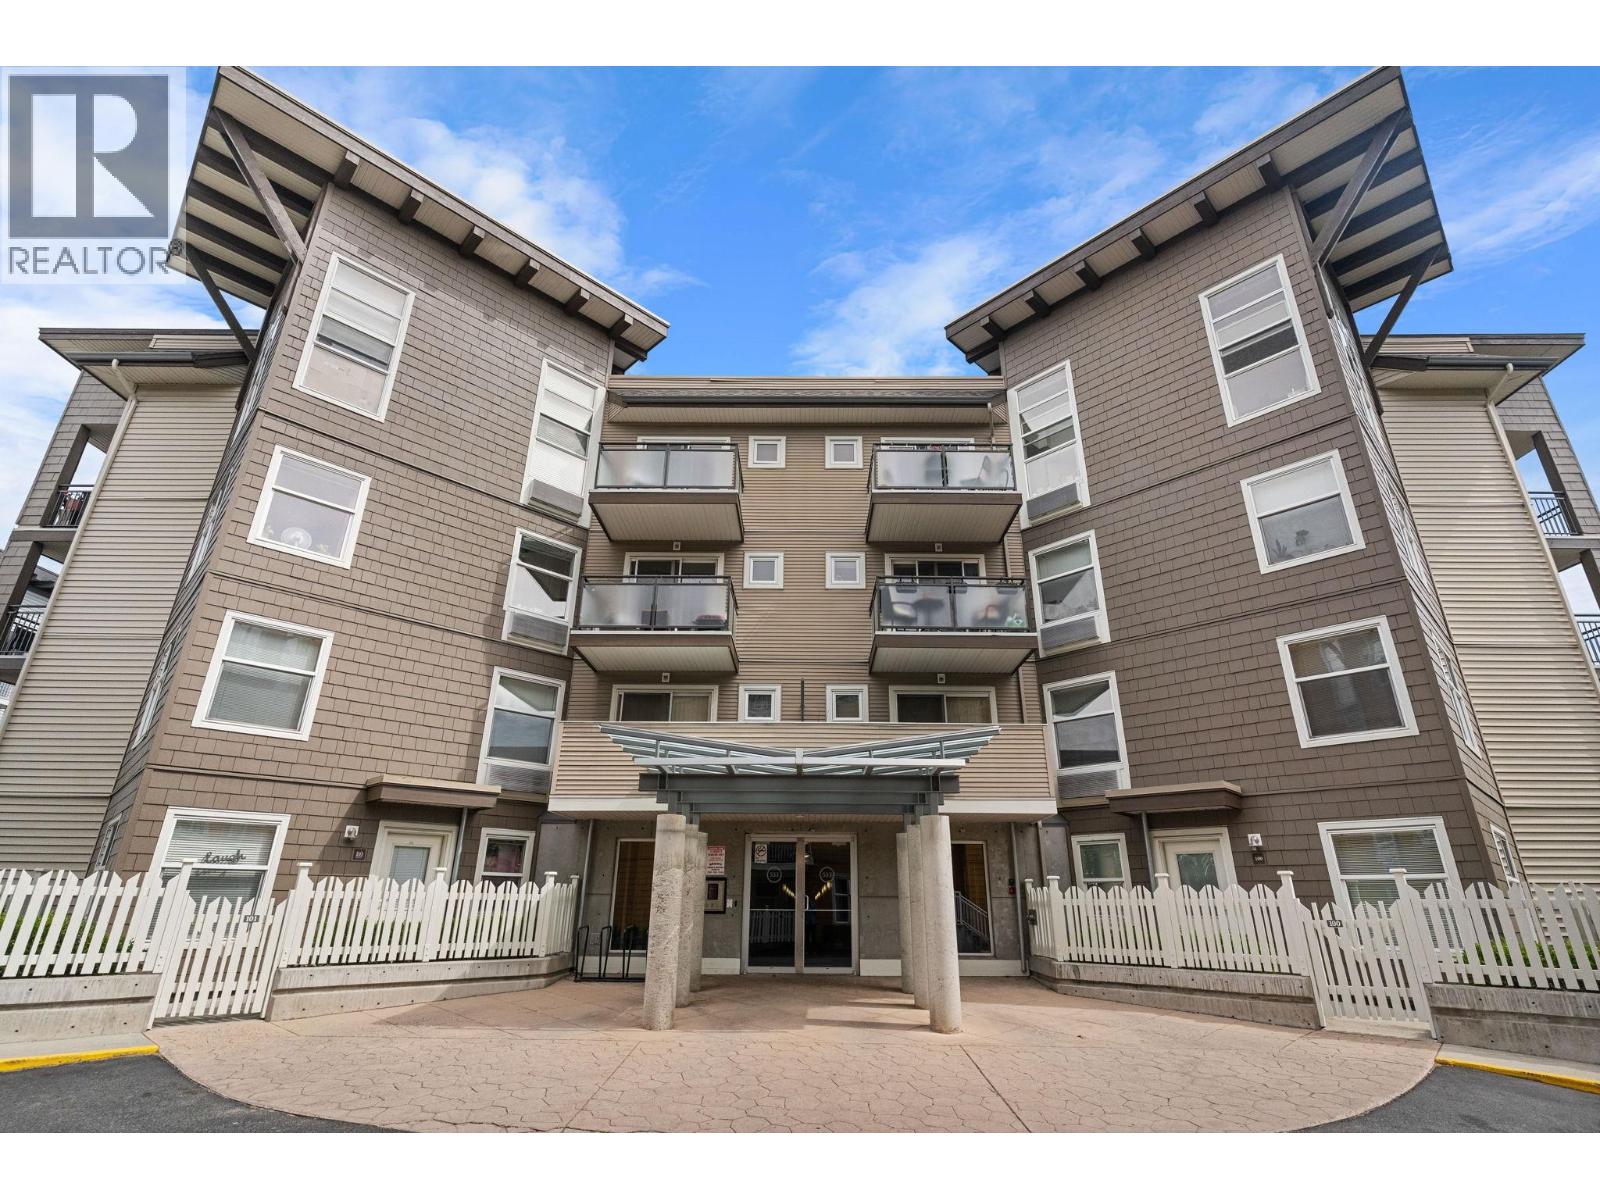
This 725 sq ft 1-bedroom, 1-bathroom corner unit condo for sale at The Verve in Kelowna’s Glenmore neighborhood offers a rare layout optimized for maximum acoustic privacy. Positioned on the third floor, this unique floor plan features only one shared wall with neighboring units, making it one of the quietest and most private configurations in the entire complex. The functional interior layout includes an open-concept kitchen equipped with a complete appliance package: refrigerator, stove, dishwasher, and microwave. The Verve complex is highly rated for its extensive resort-style amenities. Residents have exclusive access to a large outdoor swimming pool, a full-sized sand beach volleyball court, and communal outdoor barbecue areas. Located in a highly walkable Glenmore location, this property provides immediate access to top local amenities. You are steps away from Sandalwood Plaza (located at 532 and 538 Yates Road), which features Starbucks, Subway, and Half Moon Pizzeria right outside your door. Essential services are less than a 3-minute drive away, including the IGA grocery store, Save-On-Foods, and Shoppers Drug Mart. This property represents an ideal move-in ready home or real estate investment opportunity in the Kelowna market, combining structural privacy with prime neighborhood convenience. (id:56537)
Call (250)-864-7337 for showing information. |
| Details |
| Amenities Nearby : - |
Access : - |
Appliances Inc : Refrigerator, Dishwasher, Dryer, Range - Electric, Microwave, Washer |
| Community Features : Pet Restrictions, Pets Allowed With Restrictions, Rentals Allowed |
Features : Balcony |
Structures : - |
| Total Parking Spaces : 1 |
View : - |
Waterfront : - |
| Zoning Type : - |
| Building |
| Architecture Style : - |
Bathrooms (Partial) : 0 |
Cooling : Wall unit |
| Fire Protection : - |
Fireplace Fuel : - |
Fireplace Type : - |
| Floor Space : - |
Flooring : Laminate, Tile |
Foundation Type : - |
| Heating Fuel : Electric |
Heating Type : Baseboard heaters |
Roof Style : - |
| Roofing Material : - |
Sewer : Municipal sewage system |
Utility Water : Municipal water |
| Basement |
| Type : - |
Development : - |
Features : - |
| Land |
| Landscape Features : - |
| Rooms |
| Level : |
Type : |
Dimensions : |
| Main level |
Full bathroom |
5'2'' x 9'6'' |
|
Kitchen |
15'5'' x 22'3'' |
|
Laundry room |
3'1'' x 4'6'' |
|
Living room |
13'1'' x 12'4'' |
|
Primary Bedroom |
12'5'' x 11'4'' |
|
Data from sources believed reliable but should not be relied upon without verification. All measurements are
approximate.MLS®, Multiple Listing Service®, and all related graphics are trademarks of The Canadian Real Estate Association.
REALTOR®, REALTORS®, and all related graphics are trademarks of REALTOR® Canada Inc. a corporation owned by The Canadian Real Estate
Association and the National Association of REALTORS® .Copyright © 2023 Don Rae REALTOR® Not intended to solicit properties currently
under contract.
|