Don Rae Realtor


  • &address&
  • &address&
  • &address&
  • &address&
  • &address&
  • &address&
  • 4471 Nottingham Road Kelowna V1W1V1

    Price : $1,469,000 Listing ID : 10389453
    Bedrooms Bathrooms
    Property Type : Single Family Building Type : House
    Title : Freehold Finished Area : 2765 sqft
    Built in : 1970 Total Parking Spaces : 8
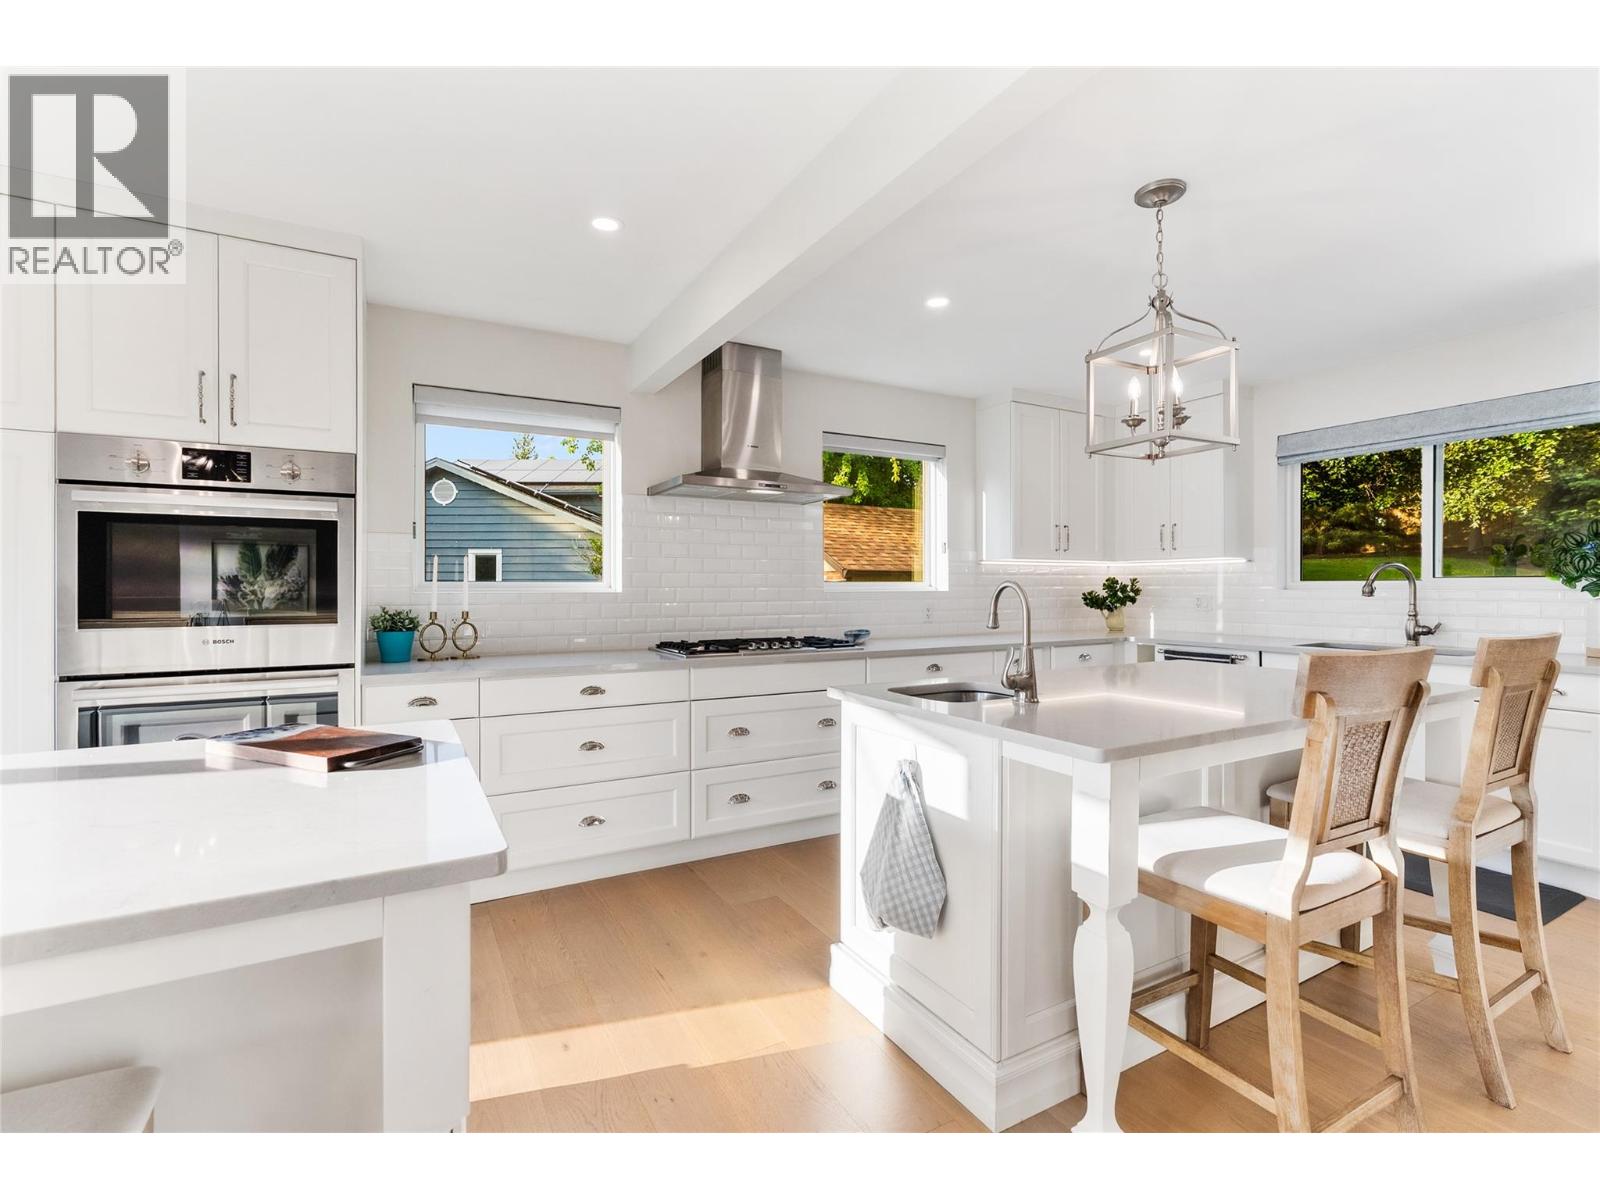
    Welcome to an exceptional Lower Mission residence, perfectly situated on a quiet cul de sac in one of Kelowna's most sought after neighbourhoods. Featured on the acclaimed TV show Love It or List It, this extensively renovated home offers nearly 3,000 sq. ft. of thoughtfully designed living space, blending timeless style with modern comfort. Showcasing elegant finishes, premium appliances, and beautifully curated living spaces, this home is designed for both everyday living and effortless entertaining. The versatile floor plan features 3 bedrooms plus a spacious recreation room that can easily serve as a fourth bedroom, guest room, home office, or media room, offering flexibility to suit a variety of lifestyles. Step outside to your private backyard retreat, meticulously maintained and complete with a hot tub. The perfect place to unwind after a day at the lake, exploring nearby trails, or enjoying the many amenities that make the Lower Mission such a desirable place to call home. Ideally located near top rated schools, beaches, shopping, parks, the new DeHart Park, and just minutes from Kelowna General Hospital, this move in ready property offers an exceptional opportunity to enjoy the very best of Okanagan living. Combining luxury, convenience, and an unbeatable location, this is a home where lasting memories are made. (id:56537)

    Call (250)-864-7337 for showing information.
    Details
    Amenities Nearby : - Access : - Appliances Inc : -
    Community Features : - Features : - Structures : -
    Total Parking Spaces : 8 View : - Waterfront : -
    Zoning Type : -
    Building
    Architecture Style : Ranch Bathrooms (Partial) : 0 Cooling : Central air conditioning
    Fire Protection : - Fireplace Fuel : - Fireplace Type : -
    Floor Space : - Flooring : - Foundation Type : -
    Heating Fuel : - Heating Type : Forced air Roof Style : -
    Roofing Material : - Sewer : Municipal sewage system Utility Water : Municipal water
    Basement
    Type : Remodeled Basement Development : - Features : -
    Land
    Landscape Features : -
    Rooms
    Level : Type : Dimensions :
    Basement 3pc Bathroom 13'1'' x 13'2''
    Bedroom 18'8'' x 10'9''
    Bedroom 27' x 12'10''
    Main level 3pc Bathroom 7'11'' x 7'2''
    4pc Ensuite bath 11'5'' x 11'1''
    Bedroom 12'4'' x 10'1''
    Dining room 15'3'' x 11'6''
    Kitchen 25'1'' x 13'3''
    Living room 12'4'' x 11'9''
    Primary Bedroom 13'4'' x 13'4''
    Data from sources believed reliable but should not be relied upon without verification. All measurements are approximate.MLS®, Multiple Listing Service®, and all related graphics are trademarks of The Canadian Real Estate Association. REALTOR®, REALTORS®, and all related graphics are trademarks of REALTOR® Canada Inc. a corporation owned by The Canadian Real Estate Association and the National Association of REALTORS® .Copyright © 2023 Don Rae REALTOR® Not intended to solicit properties currently under contract.