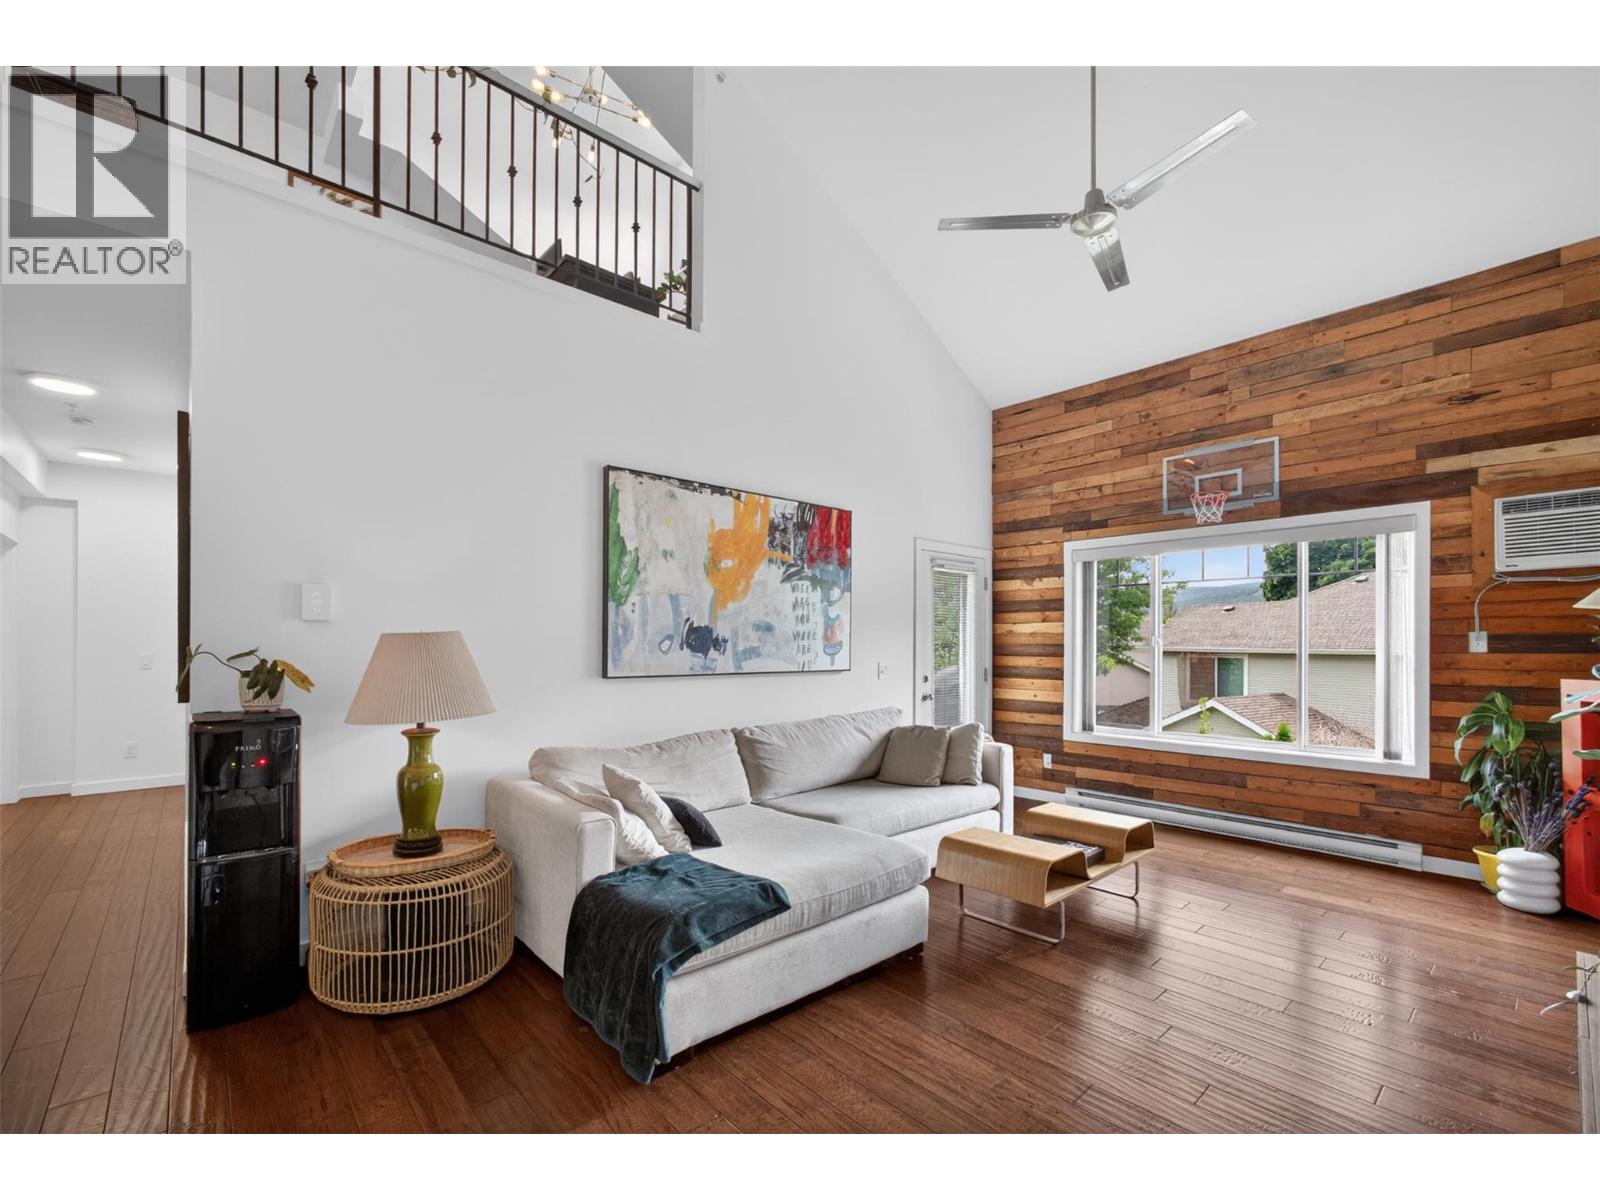
If you've been searching for a condo that feels more like a townhome, this rare top-floor corner unit with vaulted ceilings and a lofted layout deserves a closer look. Offering 1,392 sq. ft. of bright, functional living space, this updated two-bedroom, three-bathroom home combines room to grow with the convenience of condo living. The open-concept main floor is filled with natural light and features a spacious kitchen with an eating bar overlooking the dining and living areas, creating an ideal setup for both everyday life and entertaining. Step out onto the large balcony overlooking the back of the building, where mountain views and afternoon sunshine provide the perfect backdrop for relaxing. The lofted design adds character and flexibility, while the generous bedrooms offer plenty of space for families, guests, or a home office. This is a pet friendly complex that allows both dogs and cats, has a gym as well as a guest suite that can be rented for out of town visitors .Located in desirable Shannon Lake, you're within walking distance of schools, parks, trails, golf, and the lake itself, with shopping, restaurants, wineries, and everyday amenities just minutes away. Bigger than many expect and brighter than most, this home proves condo living doesn't have to feel confined. (id:56537)
Call (250)-864-7337 for showing information. |
| Details |
| Amenities Nearby : - |
Access : - |
Appliances Inc : Refrigerator, Dishwasher, Dryer, Range - Electric, Washer |
| Community Features : - |
Features : Two Balconies |
Structures : Clubhouse |
| Total Parking Spaces : 1 |
View : - |
Waterfront : - |
| Zoning Type : - |
| Building |
| Architecture Style : - |
Bathrooms (Partial) : 0 |
Cooling : Wall unit |
| Fire Protection : Sprinkler System-Fire, Smoke Detector Only |
Fireplace Fuel : - |
Fireplace Type : - |
| Floor Space : - |
Flooring : Laminate, Tile |
Foundation Type : - |
| Heating Fuel : Electric |
Heating Type : Baseboard heaters |
Roof Style : - |
| Roofing Material : - |
Sewer : Municipal sewage system |
Utility Water : Municipal water |
| Basement |
| Type : - |
Development : - |
Features : - |
| Land |
| Landscape Features : - |
| Rooms |
| Level : |
Type : |
Dimensions : |
| Main level |
3pc Bathroom |
5'9'' x 11'5'' |
|
3pc Ensuite bath |
9'9'' x 12'9'' |
|
Bedroom |
11'7'' x 12'4'' |
|
Foyer |
15'5'' x 10'7'' |
|
Kitchen |
12'11'' x 17'2'' |
|
Living room |
12'11'' x 17'2'' |
|
Primary Bedroom |
11'11'' x 18'0'' |
| Second level |
3pc Bathroom |
5'10'' x 8'3'' |
|
Den |
11'4'' x 22'11'' |
|