Don Rae Realtor


  • &address&
  • &address&
  • &address&
  • &address&
  • &address&
  • &address&
  • 1795 Country Club Road Unit# 206 Lot# 14 Kelowna V1V2V9

    Price : $550,000 Listing ID : 10390547
    Bedrooms Bathrooms
    Property Type : Single Family Building Type : Row / Townhouse
    Maintenance Fee : 538.40 Fee Paid : Monthly
    Title : Strata Finished Area : 1389 sqft
    Built in : 2005 Total Parking Spaces : 2
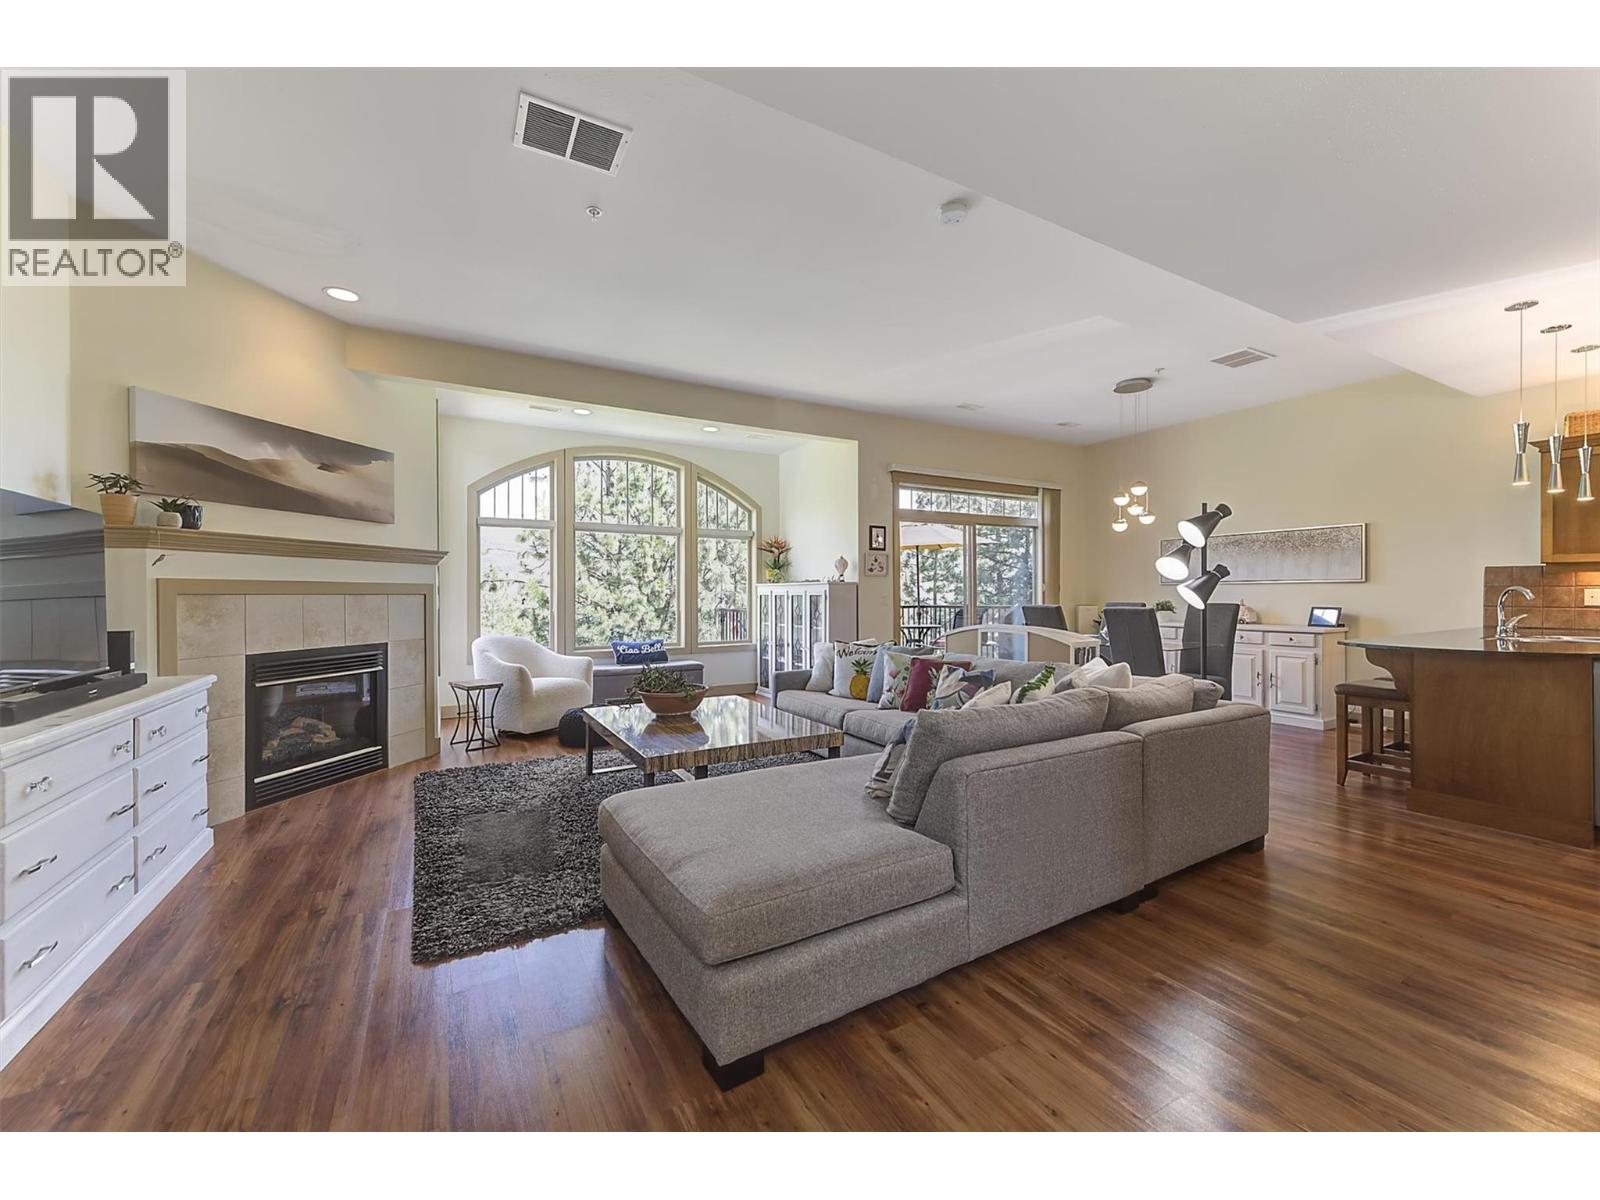
    UPPER level Corner Townhouse features a spacious kitchen, dining, and living area with large windows that fill the space with natural light. The main-floor balcony has a gas BBQ hookup, and is ideal for entertaining, relaxing, or watching the kids enjoy the pool. Upstairs offers two generously sized bedrooms, each with its own ensuite. The primary bedroom also features a private balcony, perfect for enjoying peaceful lounging and quiet mornings. A large utility room provides excellent storage space. UPDATES include blinds (2019), high-efficiency Daikin A/C (2018) & Daikin high-efficiency gas furnace (2020), kitchen appliances with induction range (2024), hot water tank (2025), and new toilets (2026). RESORT STYLE AMENITIES: Outdoor pool, hot tub, & small fitness centre. Strata fees also includes basic cable & internet. Pet-friendly (up to two pets, <30 lbs). Seasonal car wash with vacuum on site. 4 EV parking stalls. RENTALS: 30 day min. GREAT LOCATION! Near Okanagan Golf Club: Quail & the Bear 18 hole courses, Hiking trails, and walking distance to UBCO. A short drive to schools including Aberdeen Hall Preparatory School, grocery stores, local fruit stands, a new indoor Pickleball club, and the Kelowna International Airport. Downtown Kelowna is an easy commute, while Big White Ski Resort is less than an hour from your doorstep. This is an excellent opportunity for investors, students, vacationers, or those seeking an active, resort-style Okanagan lifestyle. (id:56537)

    Call (250)-864-7337 for showing information.
    Details
    Amenities Nearby : - Access : - Appliances Inc : -
    Community Features : Pet Restrictions, Rentals Allowed Features : - Structures : -
    Total Parking Spaces : 2 View : - Waterfront : -
    Zoning Type : -
    Building
    Architecture Style : - Bathrooms (Partial) : 1 Cooling : Central air conditioning
    Fire Protection : - Fireplace Fuel : Gas Fireplace Type : Unknown
    Floor Space : - Flooring : - Foundation Type : -
    Heating Fuel : - Heating Type : Forced air Roof Style : -
    Roofing Material : - Sewer : Municipal sewage system Utility Water : Municipal water
    Basement
    Type : - Development : - Features : -
    Land
    Landscape Features : -
    Rooms
    Level : Type : Dimensions :
    Main level 2pc Bathroom 5' x 4'10''
    Dining room 11'2'' x 11'6''
    Kitchen 11'2'' x 10'11''
    Living room 16'5'' x 23'7''
    Second level Bedroom 12'5'' x 12'9''
    Full ensuite bathroom 6'5'' x 9'4''
    Full ensuite bathroom 8' x 5'11''
    Primary Bedroom 13'3'' x 12'9''
    Utility room 11'11'' x 7'5''
    Data from sources believed reliable but should not be relied upon without verification. All measurements are approximate.MLS®, Multiple Listing Service®, and all related graphics are trademarks of The Canadian Real Estate Association. REALTOR®, REALTORS®, and all related graphics are trademarks of REALTOR® Canada Inc. a corporation owned by The Canadian Real Estate Association and the National Association of REALTORS® .Copyright © 2023 Don Rae REALTOR® Not intended to solicit properties currently under contract.