Don Rae Realtor


  • &address&
  • &address&
  • &address&
  • &address&
  • &address&
  • &address&
  • 39 Granby Place Penticton V2A2Z3

    Price : $485,000 Listing ID : 10390415
    Bedrooms Bathrooms
    Property Type : Single Family Building Type : House
    Title : Freehold Finished Area : 1209 sqft
    Built in : 1960 Total Parking Spaces : 1
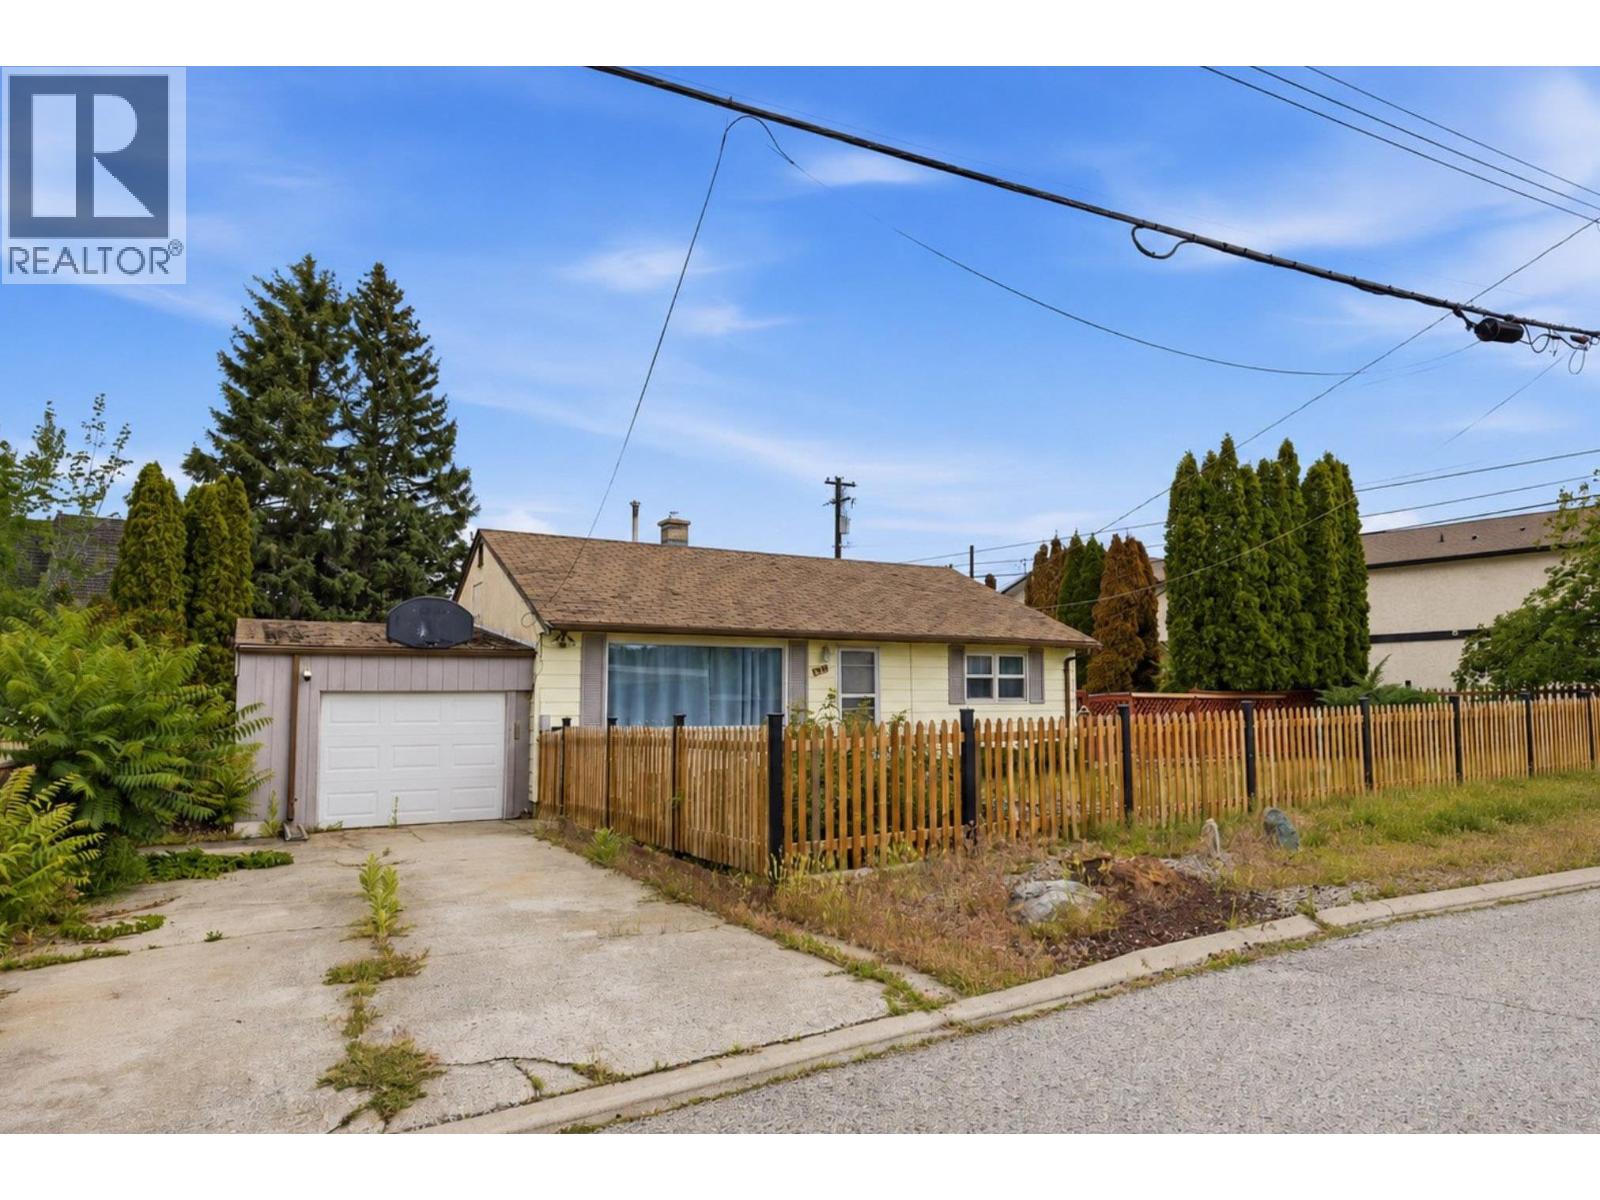
    Opportunity knocks with this charming 2-bedroom, 1-bath bungalow situated on a large 0.17-acre corner lot in a central, convenient location. Freshly painted and featuring a new fence, this property is move-in ready while still offering plenty of opportunity to add your own personal touches. Inside, you'll find a spacious living and dining area, good-sized bedrooms, a large laundry room, and several practical storage spaces. Some windows, flooring, and the hot water tank have been updated over the years, adding to the home's appeal. Step outside and discover the true value of this property. The fully fenced yard offers privacy, ample parking, covered parking, RV parking, and excellent access from three sides, including lane access. The expansive lot provides plenty of room for outdoor entertaining, gardening, or future plans. Located close to shopping, restaurants, parks, schools, and public transit routes, this is an ideal property for those seeking convenience and connectivity. With its generous lot size, corner location, and multi-side access, this property also presents exciting future development potential for buyers looking beyond today's needs. A rare opportunity to own a property that offers both immediate enjoyment and long-term possibilities. (id:56537)

    Call (250)-864-7337 for showing information.
    Details
    Amenities Nearby : Park, Shopping Access : Easy access Appliances Inc : Refrigerator
    Community Features : - Features : - Structures : -
    Total Parking Spaces : 1 View : - Waterfront : -
    Zoning Type : -
    Building
    Architecture Style : Ranch Bathrooms (Partial) : 0 Cooling : -
    Fire Protection : - Fireplace Fuel : - Fireplace Type : -
    Floor Space : - Flooring : Laminate Foundation Type : -
    Heating Fuel : - Heating Type : Forced air, See remarks Roof Style : Unknown
    Roofing Material : Asphalt shingle Sewer : Municipal sewage system Utility Water : Municipal water
    Basement
    Type : Crawl space Development : - Features : -
    Land
    Landscape Features : -
    Rooms
    Level : Type : Dimensions :
    Main level 4pc Bathroom Measurements not available
    Bedroom 11'3'' x 8'7''
    Dining room 13'3'' x 7'10''
    Kitchen 13'4'' x 10'8''
    Laundry room 7'4'' x 9'2''
    Living room 13'7'' x 21'
    Primary Bedroom 13'7'' x 11'10''
    Utility room 7'8'' x 7'1''
    Data from sources believed reliable but should not be relied upon without verification. All measurements are approximate.MLS®, Multiple Listing Service®, and all related graphics are trademarks of The Canadian Real Estate Association. REALTOR®, REALTORS®, and all related graphics are trademarks of REALTOR® Canada Inc. a corporation owned by The Canadian Real Estate Association and the National Association of REALTORS® .Copyright © 2023 Don Rae REALTOR® Not intended to solicit properties currently under contract.