Don Rae Realtor


  • &address&
  • &address&
  • &address&
  • &address&
  • &address&
  • &address&
  • 459 Penticton Avenue Penticton V2A2M5

    Price : $625,000 Listing ID : 10390355
    Bedrooms Bathrooms
    Property Type : Single Family Building Type : House
    Title : Freehold Finished Area : 2053 sqft
    Built in : 1962 Total Parking Spaces : 1
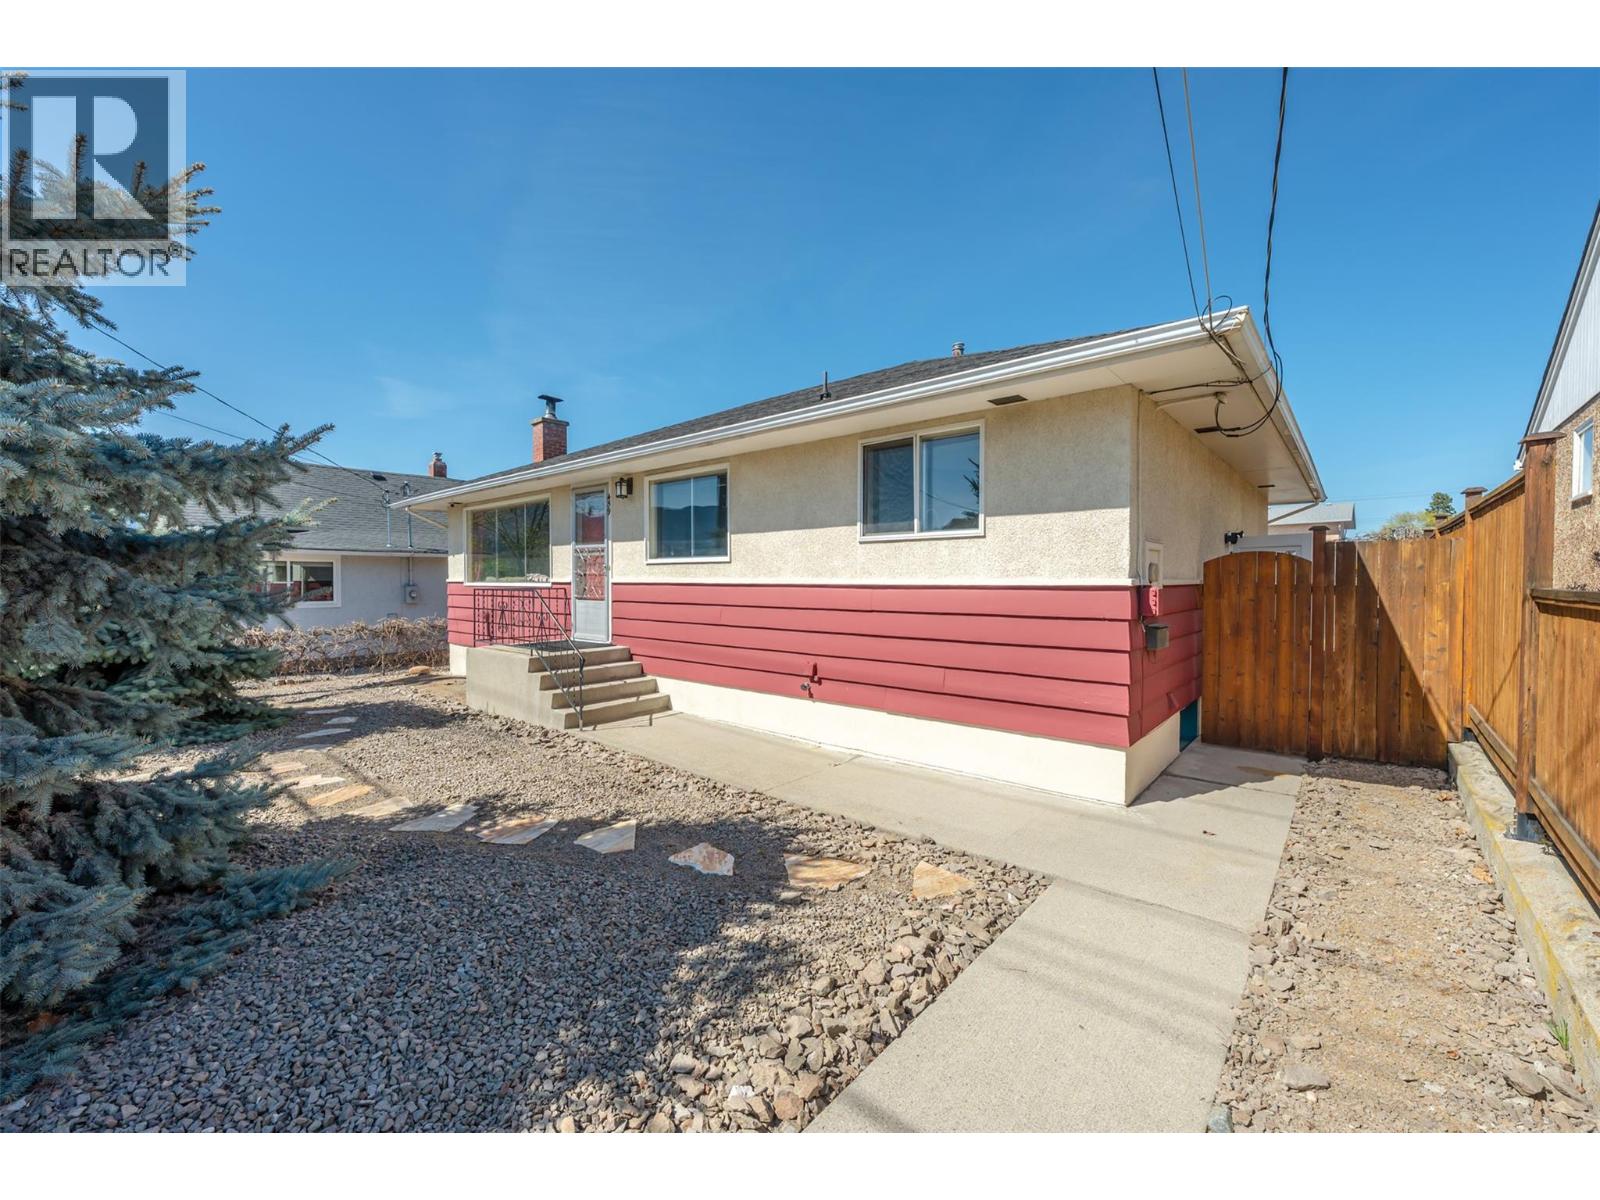
    Located in Penticton's desirable north end, this well-maintained home offers comfort, functionality, and a fantastic location close to shopping, schools and downtown’s many amenities. The bright main living area is warm and inviting, featuring hardwood floors and a cozy wood-burning fireplace insert in the living room. The spacious kitchen has been thoughtfully updated with modern finishes and appliances, making it ideal for both daily living and entertaining. Upstairs, you'll find two comfortable bedrooms and a full bathroom. Step outside to enjoy the private backyard, complete with a large deck perfect for summer gatherings and a natural gas fire pit that creates a welcoming atmosphere for relaxing evenings. A detached garage with convenient alley access provides additional storage and parking. The basement adds valuable living space, offering a third bedroom, full bathroom, laundry area, and a large recreation room with plenty of flexibility. Major updates include a new house roof and air conditioning unit in 2016, along with a new garage roof in 2023. Efficient forced-air natural gas heating provides year-round comfort. A move-in ready home in a sought-after neighbourhood, offering the perfect blend of character, updates, and convenience. (id:56537)

    Call (250)-864-7337 for showing information.
    Details
    Amenities Nearby : - Access : - Appliances Inc : -
    Community Features : - Features : - Structures : -
    Total Parking Spaces : 1 View : - Waterfront : -
    Zoning Type : -
    Building
    Architecture Style : Other Bathrooms (Partial) : 0 Cooling : Central air conditioning
    Fire Protection : - Fireplace Fuel : - Fireplace Type : -
    Floor Space : - Flooring : - Foundation Type : -
    Heating Fuel : - Heating Type : Forced air, See remarks Roof Style : -
    Roofing Material : - Sewer : Municipal sewage system Utility Water : Municipal water
    Basement
    Type : Full Development : - Features : -
    Land
    Landscape Features : -
    Rooms
    Level : Type : Dimensions :
    Basement Bedroom 16'3'' x 12'5''
    Full bathroom Measurements not available
    Laundry room 12'11'' x 12'10''
    Recreation room 35'4'' x 12'
    Main level 4pc Bathroom Measurements not available
    Bedroom 10' x 8'1''
    Dining room 13'5'' x 11'5''
    Kitchen 19'4'' x 13'3''
    Living room 17'6'' x 13'3''
    Primary Bedroom 11'1'' x 10'
    Data from sources believed reliable but should not be relied upon without verification. All measurements are approximate.MLS®, Multiple Listing Service®, and all related graphics are trademarks of The Canadian Real Estate Association. REALTOR®, REALTORS®, and all related graphics are trademarks of REALTOR® Canada Inc. a corporation owned by The Canadian Real Estate Association and the National Association of REALTORS® .Copyright © 2023 Don Rae REALTOR® Not intended to solicit properties currently under contract.