
|

|
| 8000 Vedette Drive Unit# 10 Osoyoos V0H1V2 |
|
| Price : $779,900 |
Listing ID : 10390555
|
3 
|
3 
|
| Property Type : Single Family |
Building Type : Row / Townhouse |
| Maintenance Fee : 384.98 |
Fee Paid : Monthly |
| Title : Strata |
Finished Area : 2040 sqft |
| Built in : 2023 |
Total Parking Spaces : 2 |
|
|
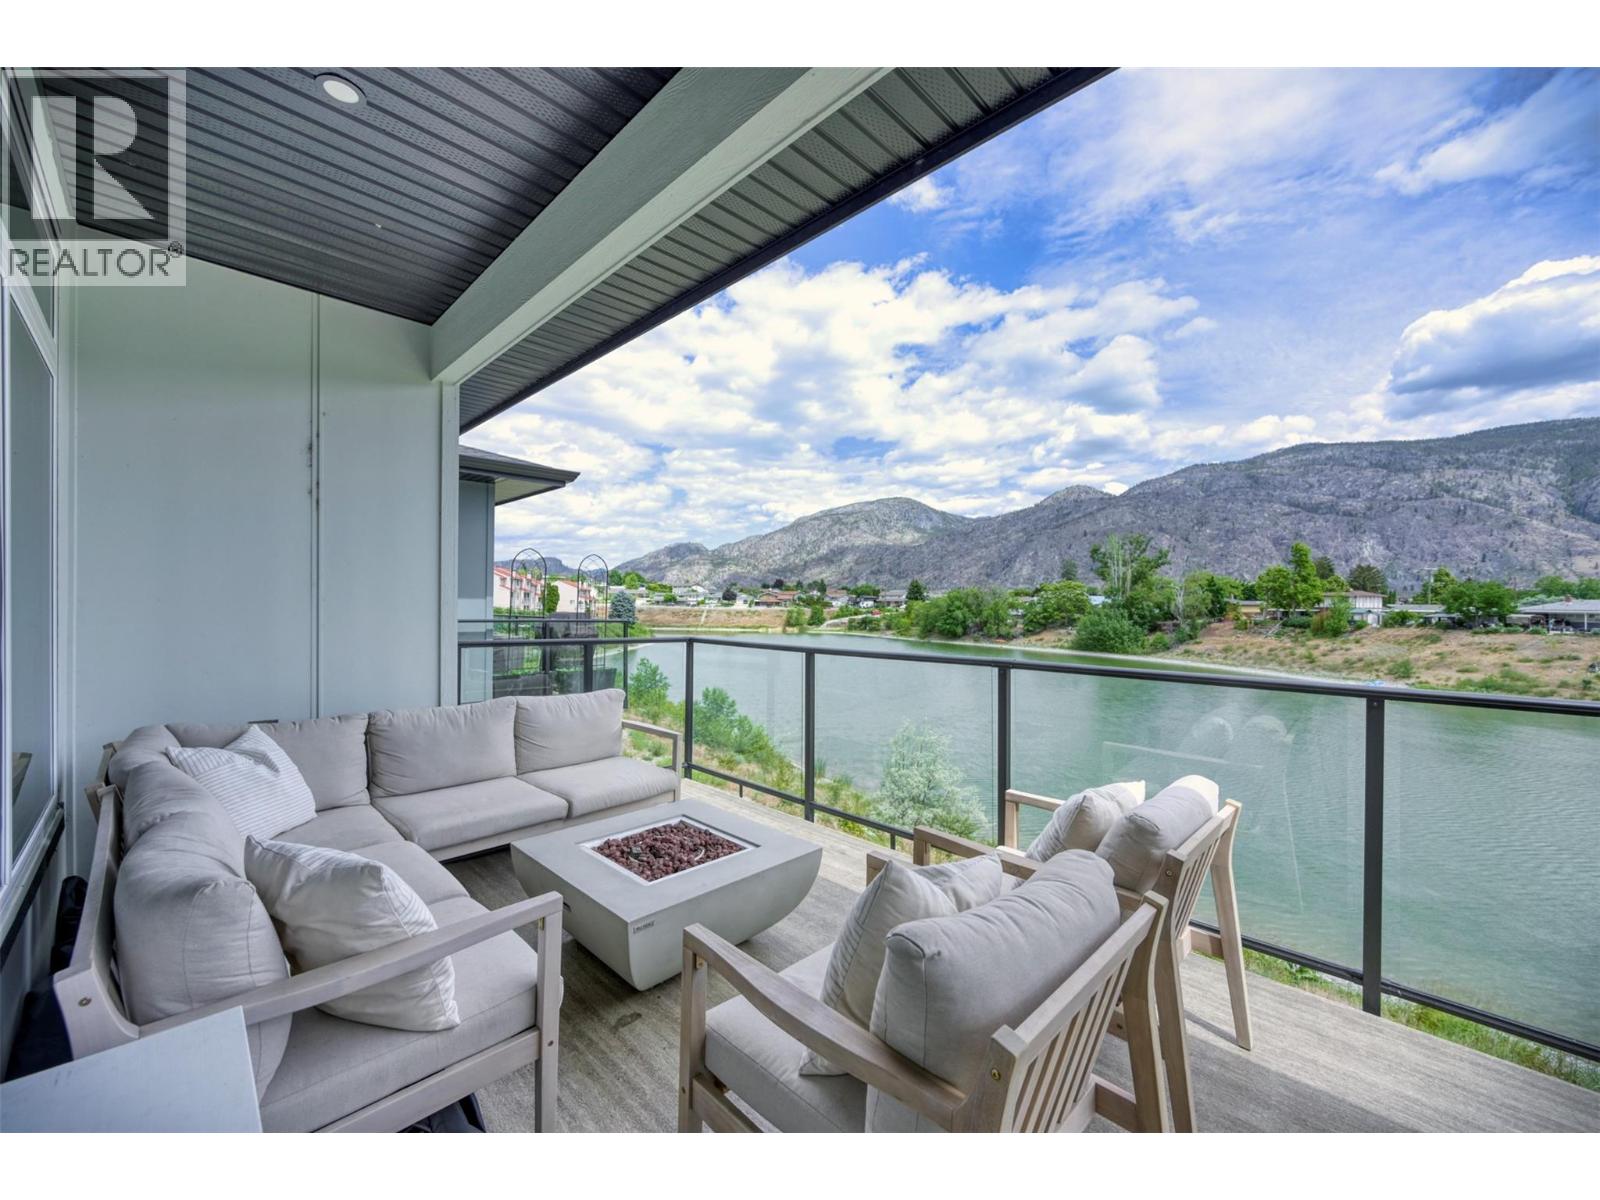
WATERFRONT TOWNHOME at The Villas!! This stunning 3-bedroom, 3-bathroom townhome overlooks Peanut Lake. The main floor is designed for effortless living, with a bright, open-concept layout that draws your eye straight to the water. The primary bedroom is conveniently located on the main level, complete with a spa-inspired ensuite. Step out onto your large covered east-facing deck to catch the sunrise with coffee in hand. Downstairs, two additional bedrooms, a full bathroom, and a generous recreation room give family and guests their own comfortable space, with another covered patio that extends your living outdoors. Privacy is built in — with just four strategically staggered units in the building, you have the feel of a private retreat without sacrificing a central location. The practical details are just as impressive: an attached double garage with EV charger, guest parking throughout the complex, and resort-style amenities including a pool and hot tub for winding down after a day in the South Okanagan sun — and yes, pets are welcome. New Home Warranty is still in place for added peace of mind. (id:56537)
Call (250)-864-7337 for showing information. |
| Details |
| Amenities Nearby : Golf Nearby, Recreation, Shopping |
Access : - |
Appliances Inc : Range, Refrigerator, Dishwasher, Microwave, Washer & Dryer, Water softener |
| Community Features : - |
Features : - |
Structures : - |
| Total Parking Spaces : 2 |
View : Lake view, Mountain view |
Waterfront : - |
| Zoning Type : - |
| Building |
| Architecture Style : Ranch |
Bathrooms (Partial) : 1 |
Cooling : Central air conditioning |
| Fire Protection : - |
Fireplace Fuel : Gas |
Fireplace Type : Unknown |
| Floor Space : - |
Flooring : Laminate, Tile |
Foundation Type : - |
| Heating Fuel : - |
Heating Type : See remarks |
Roof Style : Unknown |
| Roofing Material : Asphalt shingle |
Sewer : Municipal sewage system |
Utility Water : Municipal water |
| Basement |
| Type : - |
Development : - |
Features : - |
| Land |
| Landscape Features : Landscaped |
| Rooms |
| Level : |
Type : |
Dimensions : |
| Lower level |
4pc Bathroom |
Measurements not available |
|
Bedroom |
9'6'' x 11'8'' |
|
Bedroom |
9'9'' x 11'8'' |
|
Recreation room |
12'11'' x 24'10'' |
|
Storage |
12'10'' x 8'7'' |
| Main level |
2pc Bathroom |
Measurements not available |
|
3pc Ensuite bath |
Measurements not available |
|
Dining room |
10'1'' x 13'7'' |
|
Kitchen |
13'4'' x 9'5'' |
|
Living room |
9'7'' x 15'7'' |
|
Primary Bedroom |
12'9'' x 13'0'' |
|
Data from sources believed reliable but should not be relied upon without verification. All measurements are
approximate.MLS®, Multiple Listing Service®, and all related graphics are trademarks of The Canadian Real Estate Association.
REALTOR®, REALTORS®, and all related graphics are trademarks of REALTOR® Canada Inc. a corporation owned by The Canadian Real Estate
Association and the National Association of REALTORS® .Copyright © 2023 Don Rae REALTOR® Not intended to solicit properties currently
under contract.
|