Don Rae Realtor


  • &address&
  • &address&
  • &address&
  • &address&
  • &address&
  • &address&
  • 1130 Riverside Avenue Unit# 13 Sicamous V0E2V1

    Price : $1,089,000 Listing ID : 10390145
    Bedrooms Bathrooms
    Property Type : Single Family Building Type : Apartment
    Maintenance Fee : 1109.34 Fee Paid : Monthly
    Title : Strata Finished Area : 3048 sqft
    Built in : 2008 Total Parking Spaces : 2
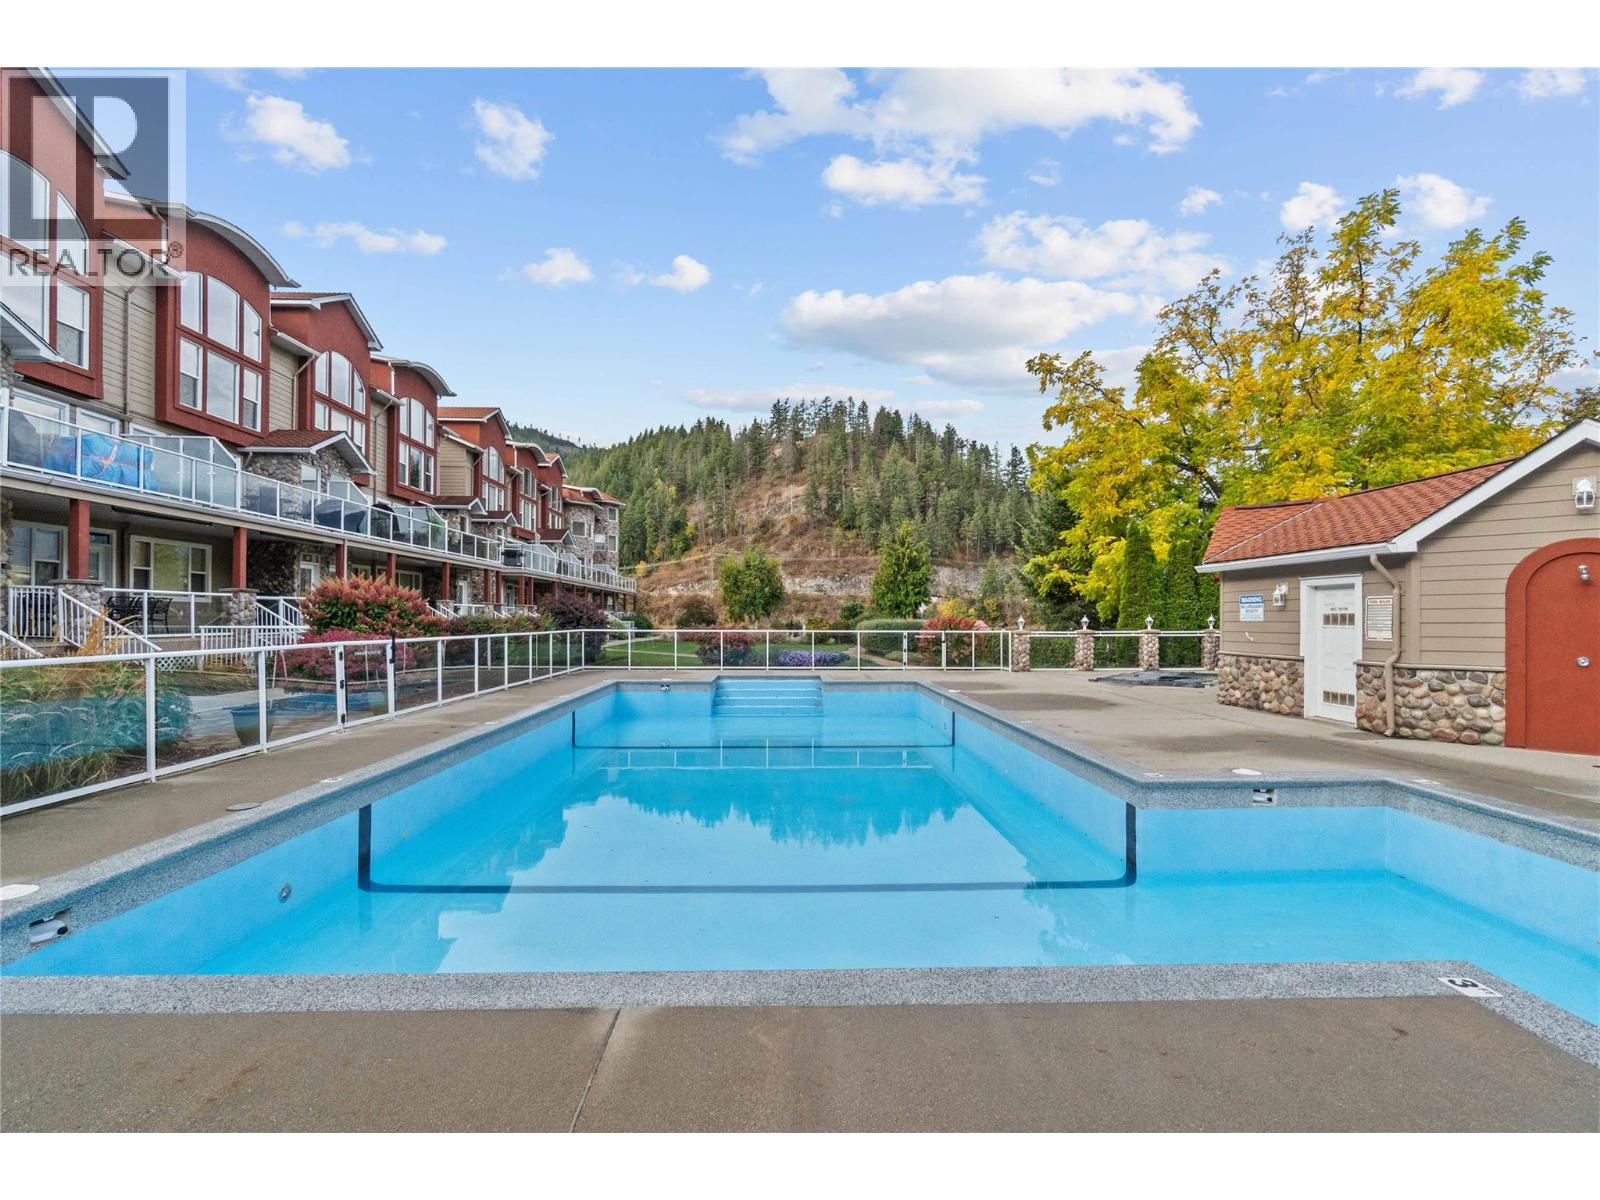
    Luxury townhome at Portside Court offering over 3,000 sq. ft. of living space in the heart of Sicamous. This executive three-level home features 2 spacious bedrooms, both with private ensuites, 2.5 bathrooms, and a large loft currently utilized as a home gym, office, and media room. Enjoy stunning views of Shuswap Lake, the channel, and pool from your private deck. The gourmet kitchen has been upgraded with over $23,000 in premium appliances, including a Café induction range, Samsung smart refrigerator, Fisher & Paykel dual-drawer dishwasher, and a 72-bottle dual-zone wine fridge. Granite countertops, maple cabinetry, a center island, and walk-in pantry complete the space. The primary suite features floor-to-ceiling lakeview windows, a custom Tailored Closet system, jetted soaker tub, separate shower, and double vanity. Smart home features include WiFi locks, garage door opener, Arlo cameras, Ring doorbell, SONOS audio, Telus Fibre internet, and battery backup power for essential services. Additional features include geo-thermal heating and cooling, a dedicated laundry room with oversized washer and dryer on pedestals, tandem garage, private dock access, and one boat slip. Enjoy resort-style amenities including a pool, hot tub, and gated marina. Just outside your door and steps from restaurants, pubs, beaches, boat launches, shopping, and year-round recreation. This luxury waterfront residence delivers the ultimate four-season Shuswap lifestyle. (id:56537)

    Call (250)-864-7337 for showing information.
    Details
    Amenities Nearby : - Access : - Appliances Inc : -
    Community Features : Pets Allowed, Rentals Allowed Features : Balcony Structures : Dock
    Total Parking Spaces : 2 View : - Waterfront : -
    Zoning Type : -
    Building
    Architecture Style : - Bathrooms (Partial) : 1 Cooling : Geothermal
    Fire Protection : Sprinkler System-Fire Fireplace Fuel : - Fireplace Type : -
    Floor Space : - Flooring : - Foundation Type : -
    Heating Fuel : - Heating Type : Geothermal Roof Style : Unknown
    Roofing Material : Asphalt shingle Sewer : Municipal sewage system Utility Water : Municipal water
    Basement
    Type : - Development : - Features : -
    Land
    Landscape Features : -
    Rooms
    Level : Type : Dimensions :
    Main level 2pc Bathroom 7'5'' x 2'11''
    Dining room 12'2'' x 11'5''
    Kitchen 12'11'' x 12'8''
    Living room 31'5'' x 25'7''
    Storage 5'1'' x 4'5''
    Utility room 6'9'' x 6'5''
    Second level 4pc Ensuite bath 9'2'' x 7'11''
    5pc Ensuite bath 19'6'' x 13'11''
    Bedroom 14' x 13'
    Laundry room 7'10'' x 6'7''
    Primary Bedroom 25'2'' x 17'
    Third level Family room 13'4'' x 11'1''
    Recreation room 28'5'' x 15'2''
    Data from sources believed reliable but should not be relied upon without verification. All measurements are approximate.MLS®, Multiple Listing Service®, and all related graphics are trademarks of The Canadian Real Estate Association. REALTOR®, REALTORS®, and all related graphics are trademarks of REALTOR® Canada Inc. a corporation owned by The Canadian Real Estate Association and the National Association of REALTORS® .Copyright © 2023 Don Rae REALTOR® Not intended to solicit properties currently under contract.