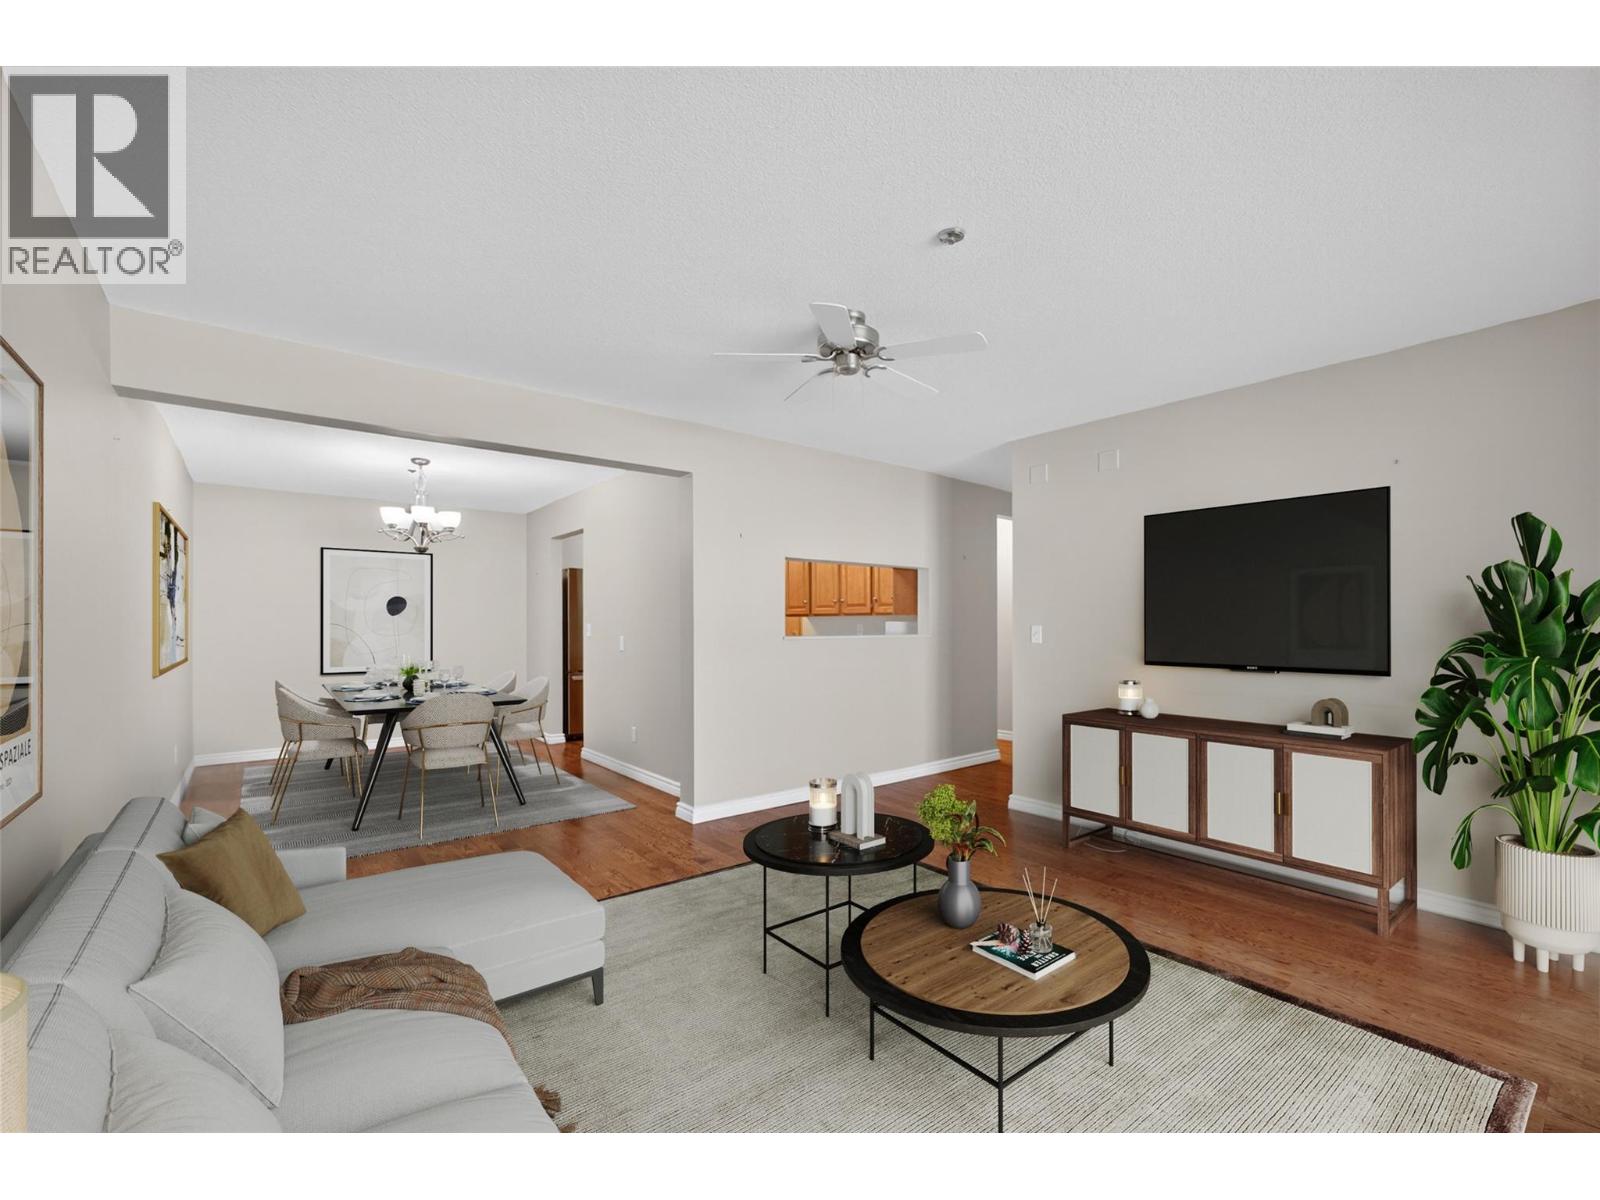
Welcome to 206-1045 Sutherland Avenue in Wedgewood, one of Kelowna’s most sought-after 55+ communities, offering 1,326 sq.ft. of spacious, low-maintenance living in a beautifully maintained building known for its strong sense of community and incredible amenities. Perfect for downsizers seeking a true lock-and-leave lifestyle, this 2-bedroom, 2-bathroom home is centrally located just minutes to shopping, restaurants, medical offices, Kelowna General Hospital, downtown, and everyday amenities. Inside, you'll find a bright and spacious layout with generous living and dining areas, a functional kitchen, and one of the building's rare enclosed sunrooms. With desirable southern exposure, this space acts as an extension of the home and is perfect for relaxing or enjoying year-round sunshine. The primary bedroom offers a private 3-piece ensuite and dual closets, while updates include a 2022 heat pump, newer washer and dryer, newer refrigerator, and new stove. A major bonus is the $25,000 building levy has already been paid in full. Residents enjoy guest suites, a banquet room, billiards room, shuffleboard, fitness room, workshop, beautifully maintained courtyard, optional community dinners, and numerous social activities throughout the year. Additional highlights include a spacious parking stall and a storage locker conveniently located on the same floor as the unit. Opportunities to join a community this well maintained, active, and centrally located rarely come available. (id:56537)
Call (250)-864-7337 for showing information. |
| Details |
| Amenities Nearby : - |
Access : - |
Appliances Inc : Range, Refrigerator, Dishwasher, Dryer, Oven, Washer |
| Community Features : Recreational Facilities, Pets not Allowed, Seniors Oriented |
Features : Wheelchair access |
Structures : - |
| Total Parking Spaces : 1 |
View : City view, View (panoramic) |
Waterfront : - |
| Zoning Type : - |
| Building |
| Architecture Style : Other, Ranch |
Bathrooms (Partial) : 0 |
Cooling : Central air conditioning |
| Fire Protection : Security, Sprinkler System-Fire, Controlled entry, Smoke Detector Only |
Fireplace Fuel : - |
Fireplace Type : - |
| Floor Space : - |
Flooring : Carpeted, Hardwood, Tile |
Foundation Type : - |
| Heating Fuel : - |
Heating Type : Forced air, See remarks |
Roof Style : Unknown |
| Roofing Material : Tar & gravel |
Sewer : Municipal sewage system |
Utility Water : Municipal water |
| Basement |
| Type : - |
Development : - |
Features : - |
| Land |
| Landscape Features : - |
| Rooms |
| Level : |
Type : |
Dimensions : |
| Main level |
3pc Bathroom |
9'7'' x 5'2'' |
|
Bedroom |
10'6'' x 11'4'' |
|
Dining room |
9'0'' x 12'10'' |
|
Family room |
21'2'' x 6'11'' |
|
Foyer |
7'10'' x 12'8'' |
|
Full ensuite bathroom |
5'3'' x 9'8'' |
|
Kitchen |
8'0'' x 12'10'' |
|
Laundry room |
10'11'' x 7'4'' |
|
Living room |
17'5'' x 15'5'' |
|
Other |
11'0'' x 5'10'' |
|
Primary Bedroom |
11'6'' x 18'5'' |
|