
|

|
| 4835 Paradise Valley Drive Unit# 16 Peachland V0H1X3 |
|
| Price : $245,000 |
Listing ID : 10390874
|
2 
|
1 
|
| Property Type : Recreational |
Building Type : Park Model Mobile Home |
| Title : Strata |
Finished Area : 540 sqft |
| Built in : 2015 |
Total Parking Spaces : 3 |
|
|
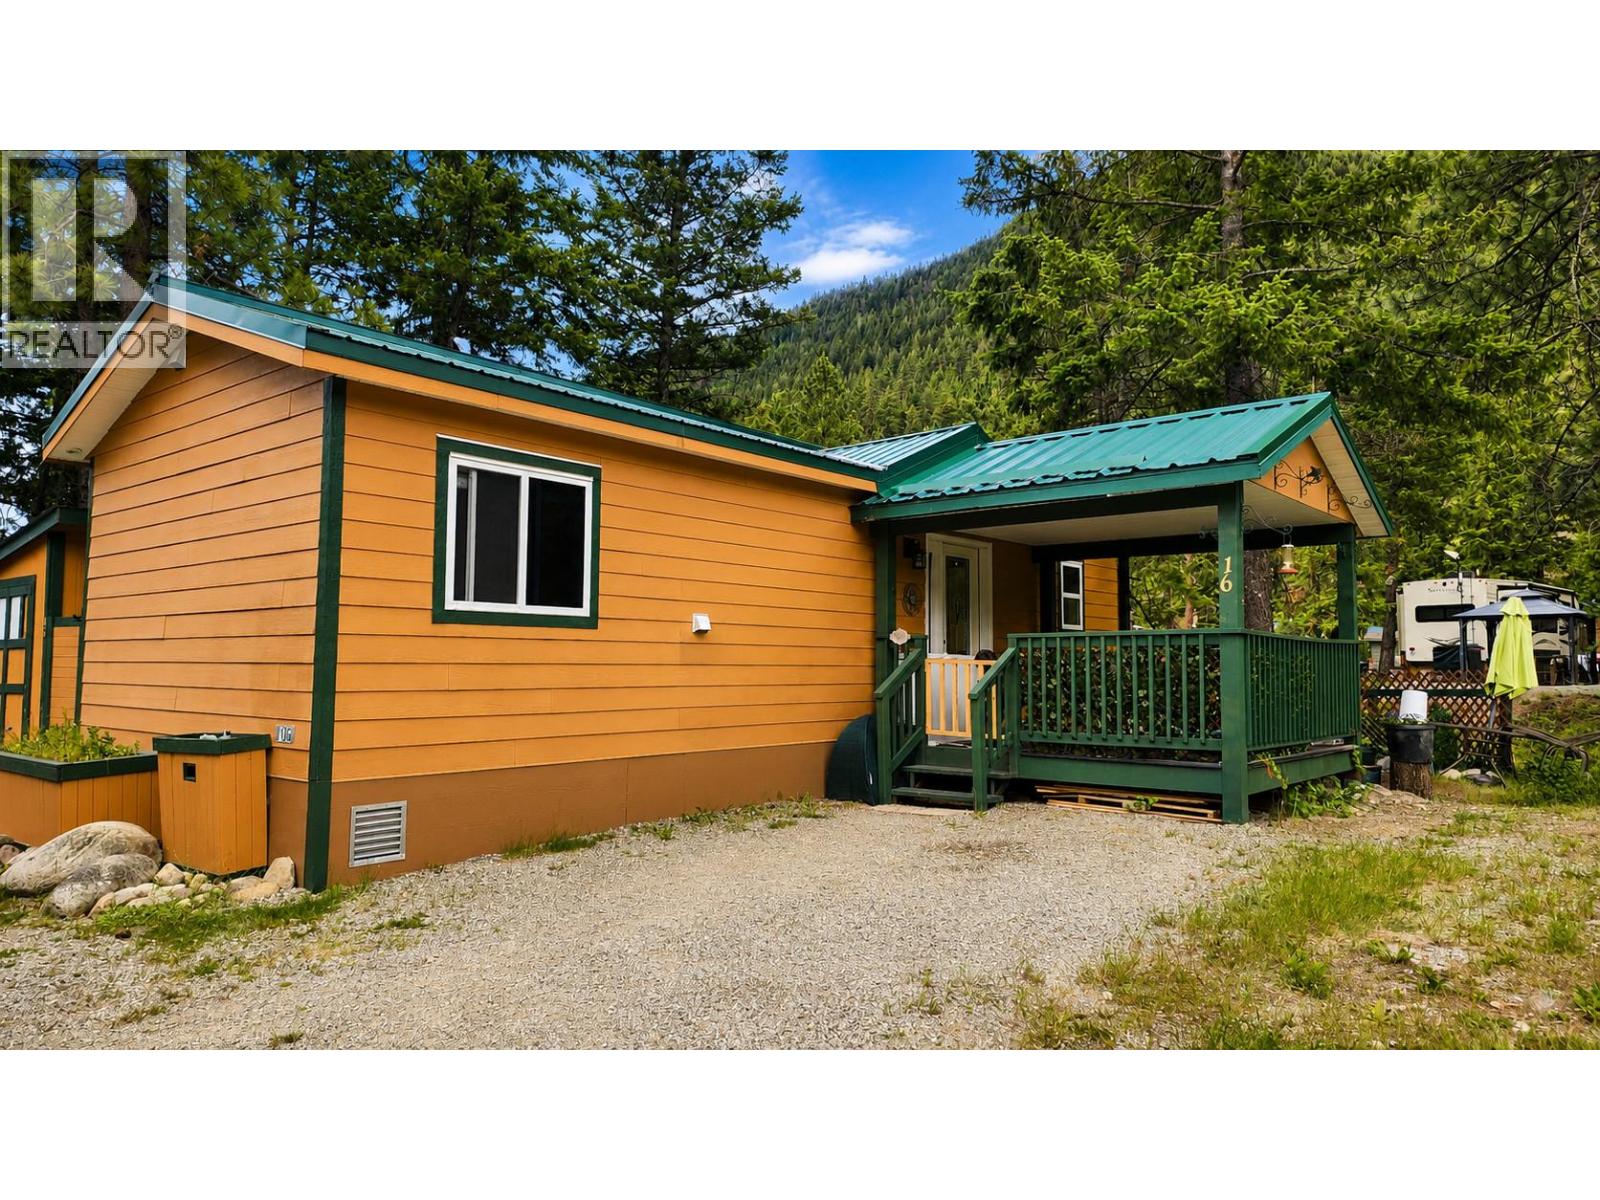
Escape to your own private retreat surrounded by towering trees, mountain views, and the peaceful sounds of nature. This charming and well-maintained home offers a warm, inviting atmosphere with modern cabinetry, and an efficient layout designed for comfortable year-round living or the perfect recreational getaway. Start your day with breathtaking sunrises and unwind each evening with beautiful sunsets, all from the comfort of your own property. Large windows and glass doors fill the home with natural light while showcasing the surrounding natural beauty. Inside, you'll find a bright and functional open-concept living space, a well-appointed kitchen with modern cabinetry, a spacious bathroom, convenient in-suite laundry, and comfortable bedrooms that make the most of the home's thoughtful design. Step outside and enjoy the covered front porch, storage shed, garden planters, and ample outdoor space for entertaining, relaxing, or simply soaking in the peaceful surroundings. Mature trees provide privacy and shade, creating a true retreat where you can reconnect with nature while enjoying mountain views in every direction. (id:56537)
Call (250)-864-7337 for showing information. |
| Details |
| Amenities Nearby : Golf Nearby, Park, Recreation |
Access : - |
Appliances Inc : Refrigerator, Dishwasher, Oven - gas, Washer & Dryer |
| Community Features : Pets Allowed |
Features : Level lot, Treed |
Structures : - |
| Total Parking Spaces : 3 |
View : Mountain view |
Waterfront : - |
| Zoning Type : - |
| Building |
| Architecture Style : - |
Bathrooms (Partial) : 0 |
Cooling : See Remarks |
| Fire Protection : - |
Fireplace Fuel : - |
Fireplace Type : - |
| Floor Space : - |
Flooring : Laminate |
Foundation Type : None |
| Heating Fuel : - |
Heating Type : Forced air |
Roof Style : Unknown |
| Roofing Material : Metal |
Sewer : Septic tank |
Utility Water : Well |
| Basement |
| Type : - |
Development : - |
Features : - |
| Land |
| Landscape Features : Level |
| Rooms |
| Level : |
Type : |
Dimensions : |
| Main level |
3pc Bathroom |
8'9'' x 4'11'' |
|
Bedroom |
7'10'' x 6'11'' |
|
Kitchen |
8'9'' x 8'0'' |
|
Living room |
9'4'' x 13'3'' |
|
Primary Bedroom |
8'3'' x 10'8'' |
|
Data from sources believed reliable but should not be relied upon without verification. All measurements are
approximate.MLS®, Multiple Listing Service®, and all related graphics are trademarks of The Canadian Real Estate Association.
REALTOR®, REALTORS®, and all related graphics are trademarks of REALTOR® Canada Inc. a corporation owned by The Canadian Real Estate
Association and the National Association of REALTORS® .Copyright © 2023 Don Rae REALTOR® Not intended to solicit properties currently
under contract.
|