
|

|
| 1626 Water Street Unit# 1206 Kelowna V1Y1J9 |
|
| Price : $429,000 |
Listing ID : 10391037
|
1 
|
1 
|
| Property Type : Single Family |
Building Type : Apartment |
| Maintenance Fee : 267.89 |
Fee Paid : Monthly |
| Title : Strata |
Finished Area : 514 sqft |
| Built in : 2025 |
Total Parking Spaces : 1 |
|
|
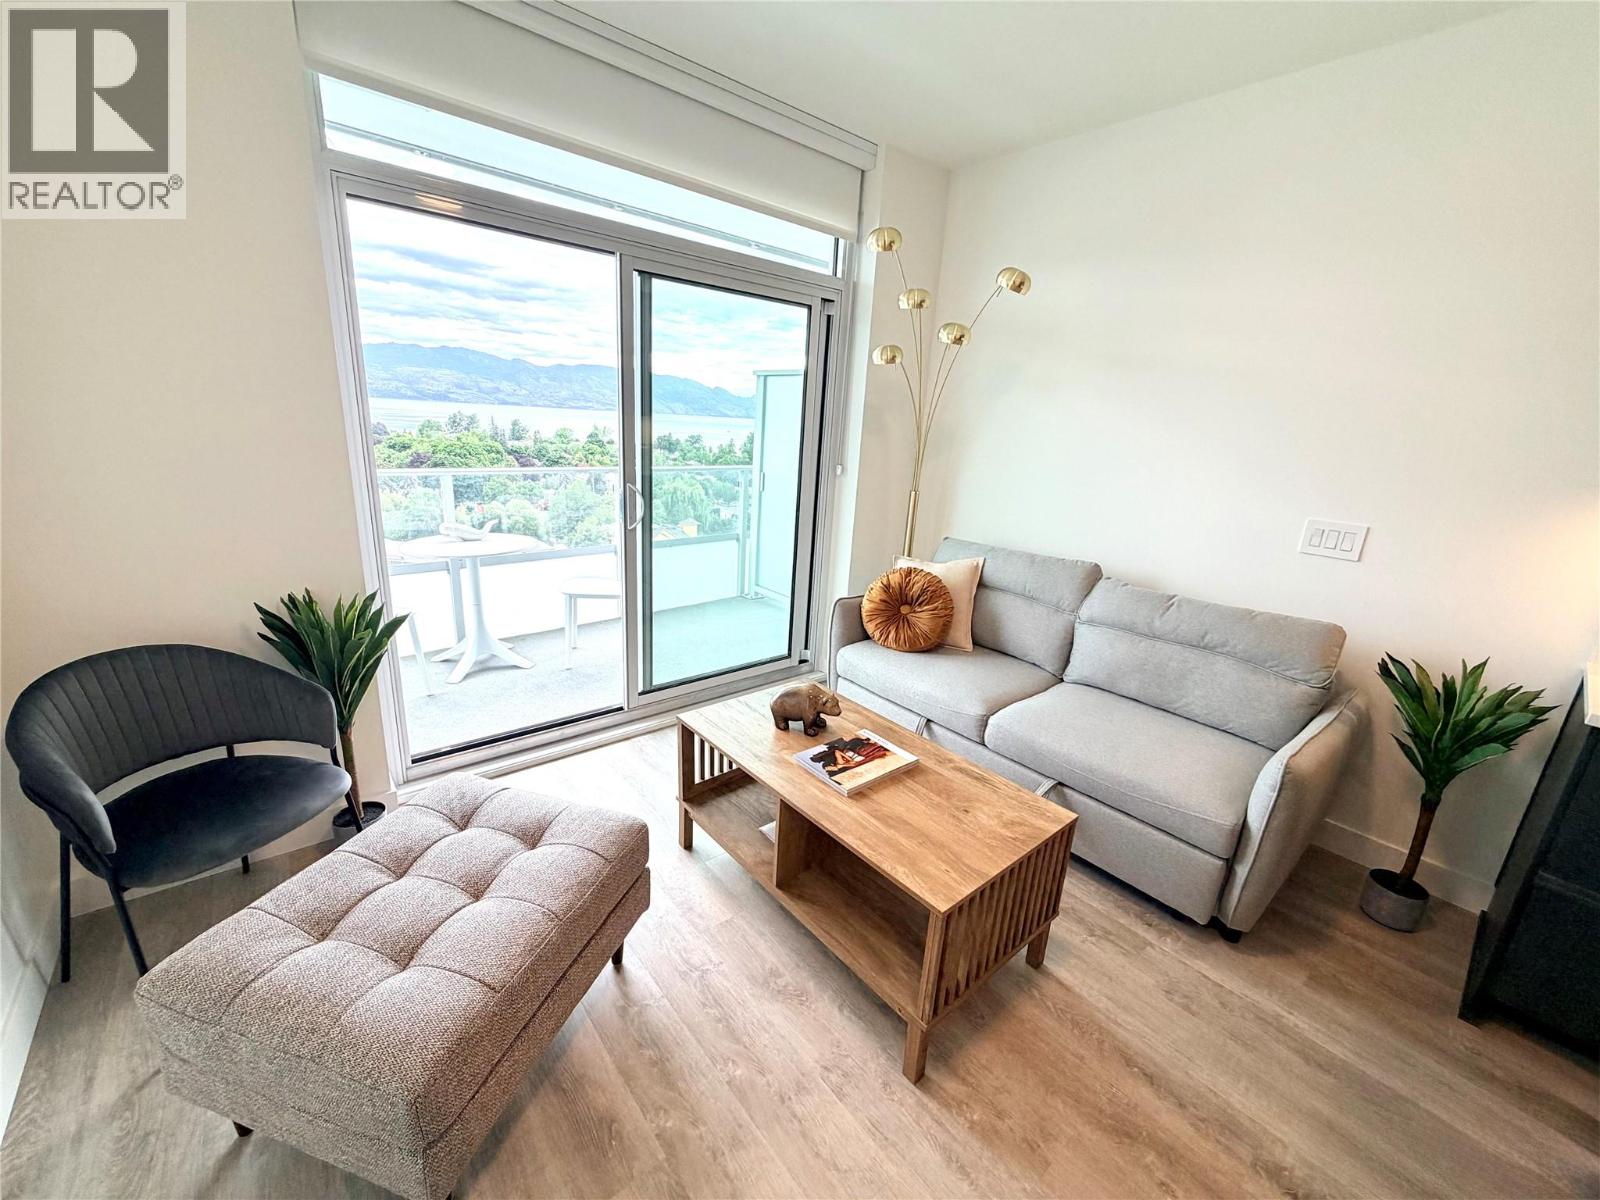
One of the best values for a 1 bedroom in the Waterstreet- GST paid 12th-floor 1-bedroom in Water Street T2 offers stunning south-facing views of Okanagan Lake with abundant natural light. Featuring premium finishes such as integrated Fulgor Milano appliances, marbled porcelain tile, and vinyl plank flooring, this home delivers modern style and comfort. Steps from vibrant Water Street and minutes to the Kelowna Yacht Club, enjoy exclusive access to The Deck’s 42,000 sq ft of amenities, including a heated outdoor pool, hot tub, fitness centre, sauna and steam rooms, golf simulator, lounges, yoga studio, theatre, and wine tasting rooms—Amazing. Luxury lakeview living in downtown Kelowna. A beautifully Curated New Furniture Package is included - ideal for future personal use or positive flow rental investment. Solid tenant currently in place marking this one the best turn key investments in the Waterstreet - Parking stall B-53. (id:56537)
Call (250)-864-7337 for showing information. |
| Details |
| Amenities Nearby : Golf Nearby, Public Transit, Park, Recreation, Shopping |
Access : Easy access, Highway access |
Appliances Inc : Range, Refrigerator, Dishwasher, Oven - gas, Range - Gas, Microwave, Washer & Dryer, Oven - Built-In |
| Community Features : Adult Oriented, Recreational Facilities, Pets Allowed With Restrictions, Rentals Allowed |
Features : Central island, Balcony |
Structures : Clubhouse, Playground |
| Total Parking Spaces : 1 |
View : Unknown, City view, Lake view, View of water |
Waterfront : - |
| Zoning Type : - |
| Building |
| Architecture Style : Contemporary |
Bathrooms (Partial) : 0 |
Cooling : Heat Pump |
| Fire Protection : - |
Fireplace Fuel : - |
Fireplace Type : - |
| Floor Space : - |
Flooring : Laminate, Tile |
Foundation Type : - |
| Heating Fuel : - |
Heating Type : Forced air, Heat Pump |
Roof Style : Unknown |
| Roofing Material : Metal |
Sewer : Municipal sewage system |
Utility Water : Municipal water |
| Basement |
| Type : - |
Development : - |
Features : - |
| Land |
| Landscape Features : - |
| Rooms |
| Level : |
Type : |
Dimensions : |
| Main level |
4pc Bathroom |
7'10'' x 4'11'' |
|
Foyer |
4'7'' x 3'7'' |
|
Kitchen |
11'8'' x 8'7'' |
|
Laundry room |
7'10'' x 6'3'' |
|
Living room |
11'7'' x 8'8'' |
|
Primary Bedroom |
8'11'' x 8'4'' |
|
Data from sources believed reliable but should not be relied upon without verification. All measurements are
approximate.MLS®, Multiple Listing Service®, and all related graphics are trademarks of The Canadian Real Estate Association.
REALTOR®, REALTORS®, and all related graphics are trademarks of REALTOR® Canada Inc. a corporation owned by The Canadian Real Estate
Association and the National Association of REALTORS® .Copyright © 2023 Don Rae REALTOR® Not intended to solicit properties currently
under contract.
|