
|

|
| 7145 TUCELNUIT Drive Oliver V0H1T2 |
|
| Price : $1,249,000 |
Listing ID : 10390528
|
4 
|
5 
|
| Property Type : Single Family |
Building Type : House |
| Title : Freehold |
Finished Area : 3867 sqft |
| Built in : 1976 |
Total Parking Spaces : 2 |
|
|
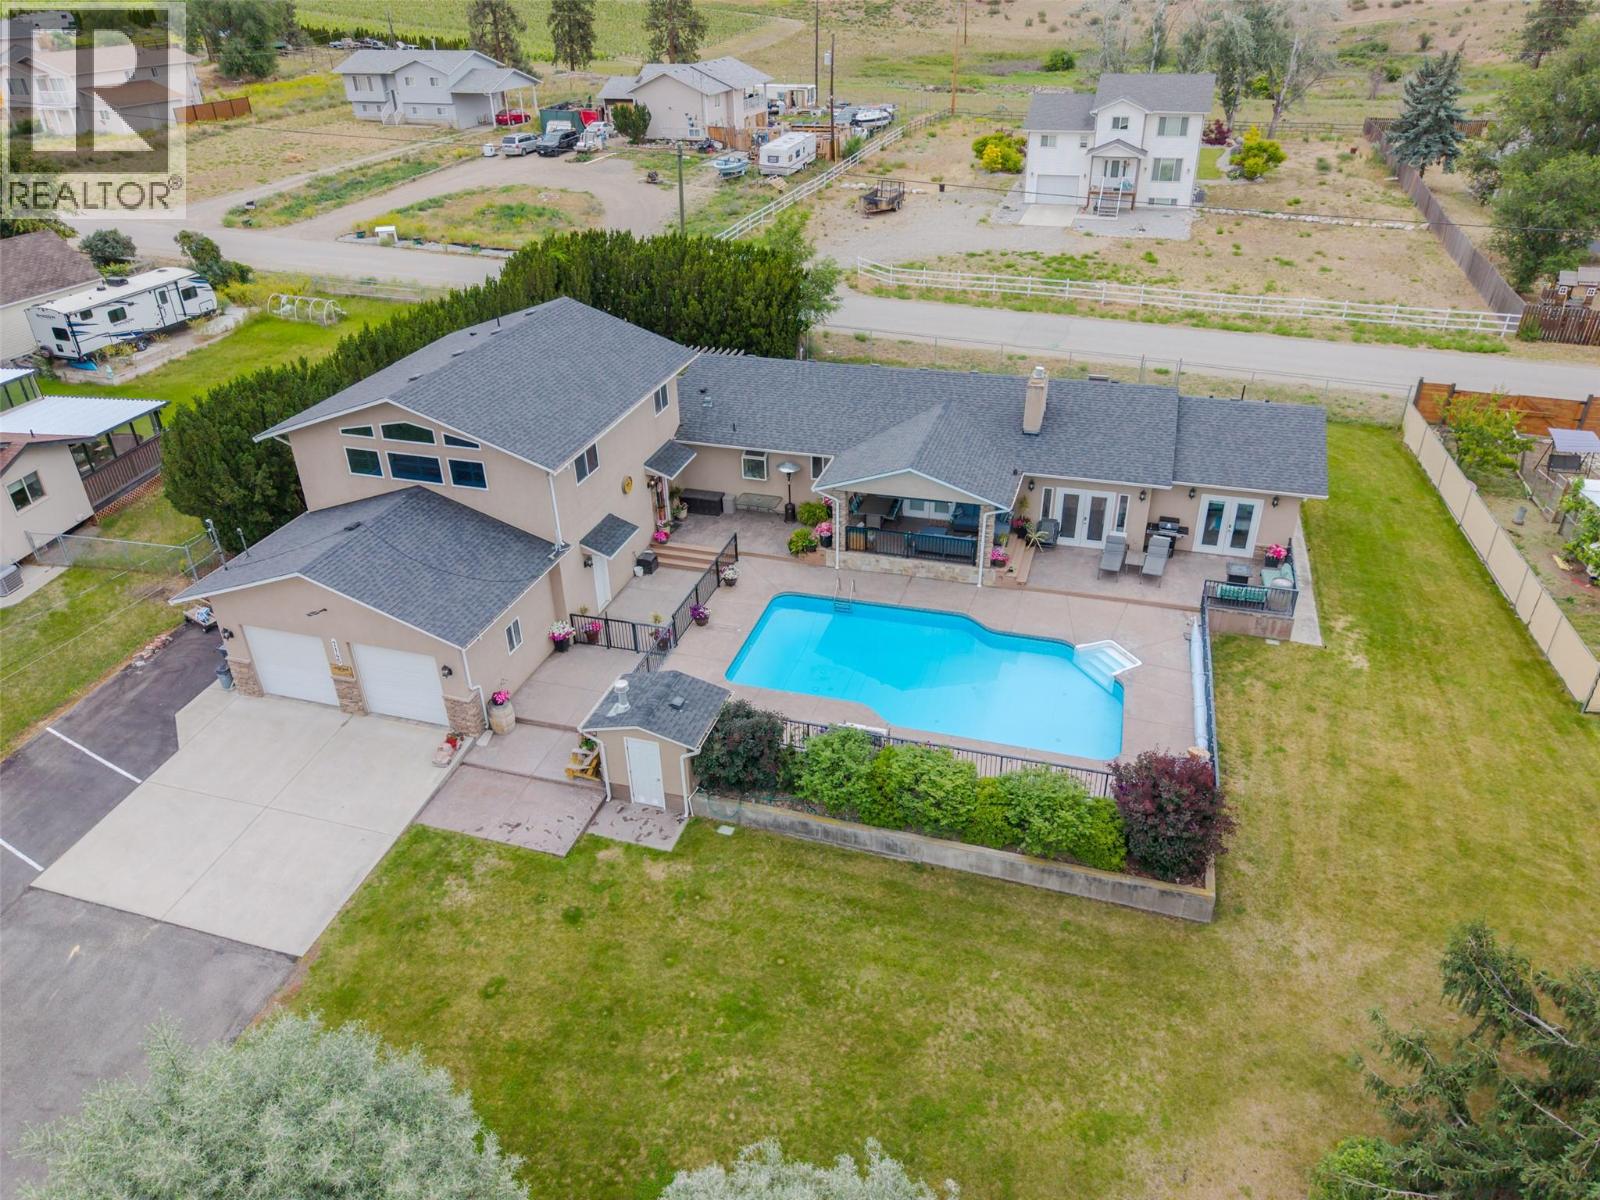
This 3,800 square foot property sits on nearly half an acre directly across from Tuc-El-Nuit Lake in Oliver, the Wine Capital of Canada. It represents a fully operational bed and breakfast opportunity. The main residence features two bedrooms and three bathrooms, while an adjoining annex contains two additional bedrooms, two bathrooms and a guest lounge. This annex includes its own private entrance, allowing for immediate revenue generation or independent space for extended family. The main home's open-concept kitchen, dining, and living area centers around a gas fireplace with feature wall, complemented by a functional butler's pantry complete with a large wine fridge designed for hosting guests. The main level also provides a laundry room, a powder room that serves as a pool change room, and a bedroom with an ensuite bathroom and direct rear patio access. Upstairs, the primary suite includes a walk-in closet and a walk-in shower, alongside a separate office or hobby room space. The exterior features a 767 sq ft attached oversized, double garage and a fully fenced backyard with a lawn and patio. Guests can enjoy the fenced, heated, saltwater pool surrounded by stamped concrete, offering views of the valley and lake. Situated near local schools, the hospital, Nk'Mip Golf Course, and the District Wine Village, this property combines a proven business model with the South Okanagan lifestyle. (id:56537)
Call (250)-864-7337 for showing information. |
| Details |
| Amenities Nearby : Golf Nearby, Recreation, Schools, Shopping |
Access : Easy access |
Appliances Inc : Refrigerator, Cooktop, Dishwasher, Dryer, Microwave, Washer, Water softener, Oven - Built-In |
| Community Features : Rentals Allowed |
Features : Level lot, Balcony |
Structures : - |
| Total Parking Spaces : 2 |
View : Lake view, Mountain view |
Waterfront : - |
| Zoning Type : - |
| Building |
| Architecture Style : - |
Bathrooms (Partial) : 1 |
Cooling : Central air conditioning, Heat Pump |
| Fire Protection : - |
Fireplace Fuel : - |
Fireplace Type : Insert |
| Floor Space : - |
Flooring : Carpeted, Laminate, Vinyl |
Foundation Type : - |
| Heating Fuel : - |
Heating Type : Forced air, Heat Pump, See remarks |
Roof Style : Unknown |
| Roofing Material : Asphalt shingle |
Sewer : Municipal sewage system |
Utility Water : Municipal water |
| Basement |
| Type : Crawl space |
Development : - |
Features : - |
| Land |
| Landscape Features : Landscaped, Level, Underground sprinkler |
| Rooms |
| Level : |
Type : |
Dimensions : |
| Additional Accommodation |
Primary Bedroom |
14'5'' x 26'5'' |
| Main level |
2pc Bathroom |
9'6'' x 6' |
|
3pc Ensuite bath |
11' x 4'10'' |
|
3pc Ensuite bath |
6'11'' x 8'8'' |
|
3pc Ensuite bath |
7' x 7'10'' |
|
Bedroom |
12'7'' x 13'3'' |
|
Bedroom |
13'11'' x 11'4'' |
|
Den |
12'3'' x 13'5'' |
|
Dining room |
12'4'' x 7'1'' |
|
Kitchen |
15'5'' x 20'4'' |
|
Laundry room |
15'2'' x 11' |
|
Living room |
25'4'' x 21'1'' |
|
Office |
16'9'' x 10'8'' |
|
Pantry |
9'6'' x 6' |
|
Primary Bedroom |
15'1'' x 15'2'' |
|
Storage |
9'6'' x 7' |
| Second level |
3pc Ensuite bath |
14'8'' x 11'2'' |
|
Hobby room |
8'1'' x 15' |
|
Data from sources believed reliable but should not be relied upon without verification. All measurements are
approximate.MLS®, Multiple Listing Service®, and all related graphics are trademarks of The Canadian Real Estate Association.
REALTOR®, REALTORS®, and all related graphics are trademarks of REALTOR® Canada Inc. a corporation owned by The Canadian Real Estate
Association and the National Association of REALTORS® .Copyright © 2023 Don Rae REALTOR® Not intended to solicit properties currently
under contract.
|