Don Rae Realtor


  • &address&
  • &address&
  • &address&
  • &address&
  • &address&
  • &address&
  • 1840 10 Street SW Unit# 11 Salmon Arm V1E0H2

    Price : $835,000 Listing ID : 10390849
    Bedrooms Bathrooms
    Property Type : Single Family Building Type : House
    Title : Bare Land Condo/Strata Finished Area : 2415 sqft
    Built in : 2026 Total Parking Spaces : 2
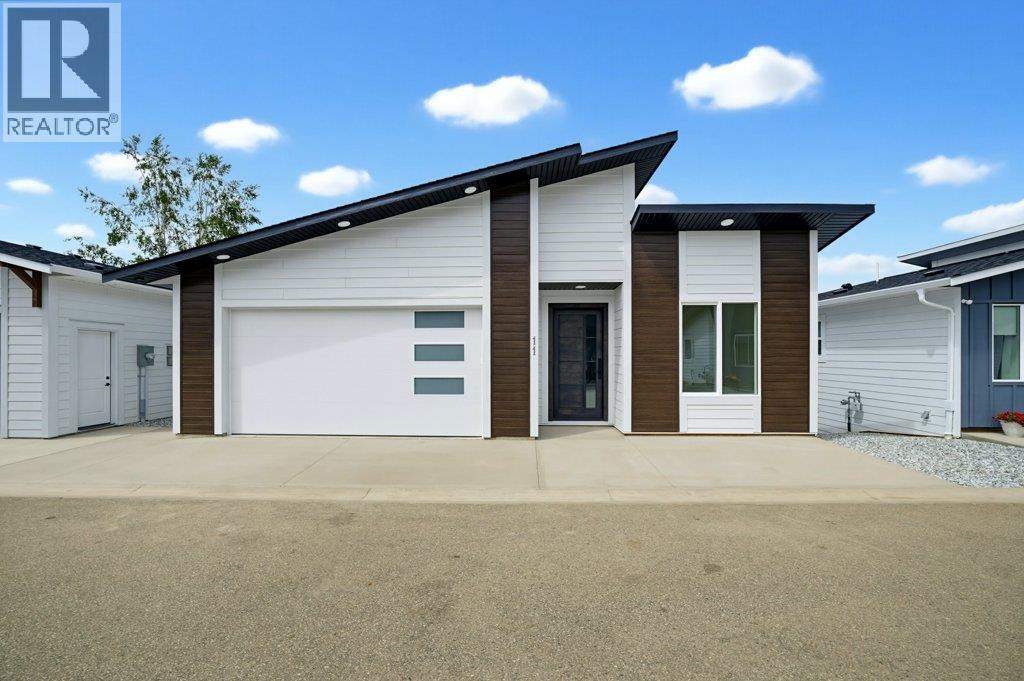
    Where quality craftsmanship meets modern comfort! This beautifully crafted rancher with walkout basement in Fieldstone offers 4 bedrooms, 2.5 bathrooms, and over 2,400 sq. ft. of thoughtfully designed living space. The bright open-concept main floor features wide-plank flooring, oversized windows, designer lighting, and a stunning floor-to-ceiling gas fireplace. The stylish kitchen showcases quartz countertops, a large island, walk-in pantry, custom cabinetry, and quality finishes throughout. Patio doors off the dining area lead to a covered deck with natural gas BBQ hookup, creating the perfect space to entertain while enjoying the mountain views. The spacious primary suite offers a walk-in closet and spa-inspired ensuite with a freestanding soaker tub, oversized tiled shower, and double vanity. A second bedroom on the main floor provides flexibility as a guest room, den, or home office, while a powder room and laundry complete the level. The fully finished walkout basement features a large family room, two additional bedrooms, a full bathroom, and direct access to a covered stamped concrete patio and fully fenced backyard. Built with energy-efficient ICF construction, this home offers exceptional durability and year-round comfort. Additional features include a 21' x 20'6"" double garage, no age restrictions, and low bare land strata fees of just $80 per month, including lawn maintenance. With two covered outdoor living spaces, beautiful mountain views, and quality finishes throughout, this exceptional Fieldstone home offers the perfect blend of comfort, style, and convenience. (id:56537)

    Call (250)-864-7337 for showing information.
    Details
    Amenities Nearby : - Access : - Appliances Inc : -
    Community Features : - Features : - Structures : -
    Total Parking Spaces : 2 View : - Waterfront : -
    Zoning Type : -
    Building
    Architecture Style : Ranch Bathrooms (Partial) : 1 Cooling : Central air conditioning
    Fire Protection : - Fireplace Fuel : Gas Fireplace Type : Unknown
    Floor Space : - Flooring : Carpeted, Ceramic Tile, Hardwood Foundation Type : -
    Heating Fuel : - Heating Type : Forced air Roof Style : Unknown
    Roofing Material : Asphalt shingle Sewer : Municipal sewage system Utility Water : Municipal water
    Basement
    Type : Full Development : - Features : -
    Land
    Landscape Features : -
    Rooms
    Level : Type : Dimensions :
    Basement 4pc Bathroom 10'8'' x 4'11''
    Bedroom 12'9'' x 11'11''
    Bedroom 13'5'' x 11'
    Family room 12'3'' x 14'11''
    Family room 13'2'' x 23'
    Other 5'11'' x 4'11''
    Storage 19'3'' x 15'4''
    Storage 6'5'' x 4'11''
    Utility room 11'6'' x 10'3''
    Main level 5pc Ensuite bath 12'8'' x 8'3''
    Bedroom 9'11'' x 9'3''
    Dining room 9'11'' x 11'3''
    Kitchen 12'10'' x 14'2''
    Laundry room 8'1'' x 5'9''
    Living room 12'10'' x 13'5''
    Other ' x '
    Other 21' x 20'6''
    Partial bathroom 4'11'' x 5'4''
    Primary Bedroom 12'8'' x 13'2''
    Data from sources believed reliable but should not be relied upon without verification. All measurements are approximate.MLS®, Multiple Listing Service®, and all related graphics are trademarks of The Canadian Real Estate Association. REALTOR®, REALTORS®, and all related graphics are trademarks of REALTOR® Canada Inc. a corporation owned by The Canadian Real Estate Association and the National Association of REALTORS® .Copyright © 2023 Don Rae REALTOR® Not intended to solicit properties currently under contract.