
|

|
| 123 Green Avenue W Unit# 103 Penticton V2A3S9 |
|
| Price : $549,000 |
Listing ID : 10390947
|
3 
|
3 
|
| Property Type : Single Family |
Building Type : Row / Townhouse |
| Maintenance Fee : 329.14 |
Fee Paid : Monthly |
| Title : Strata |
Finished Area : 1533 sqft |
| Built in : 2010 |
Total Parking Spaces : 2 |
|
|
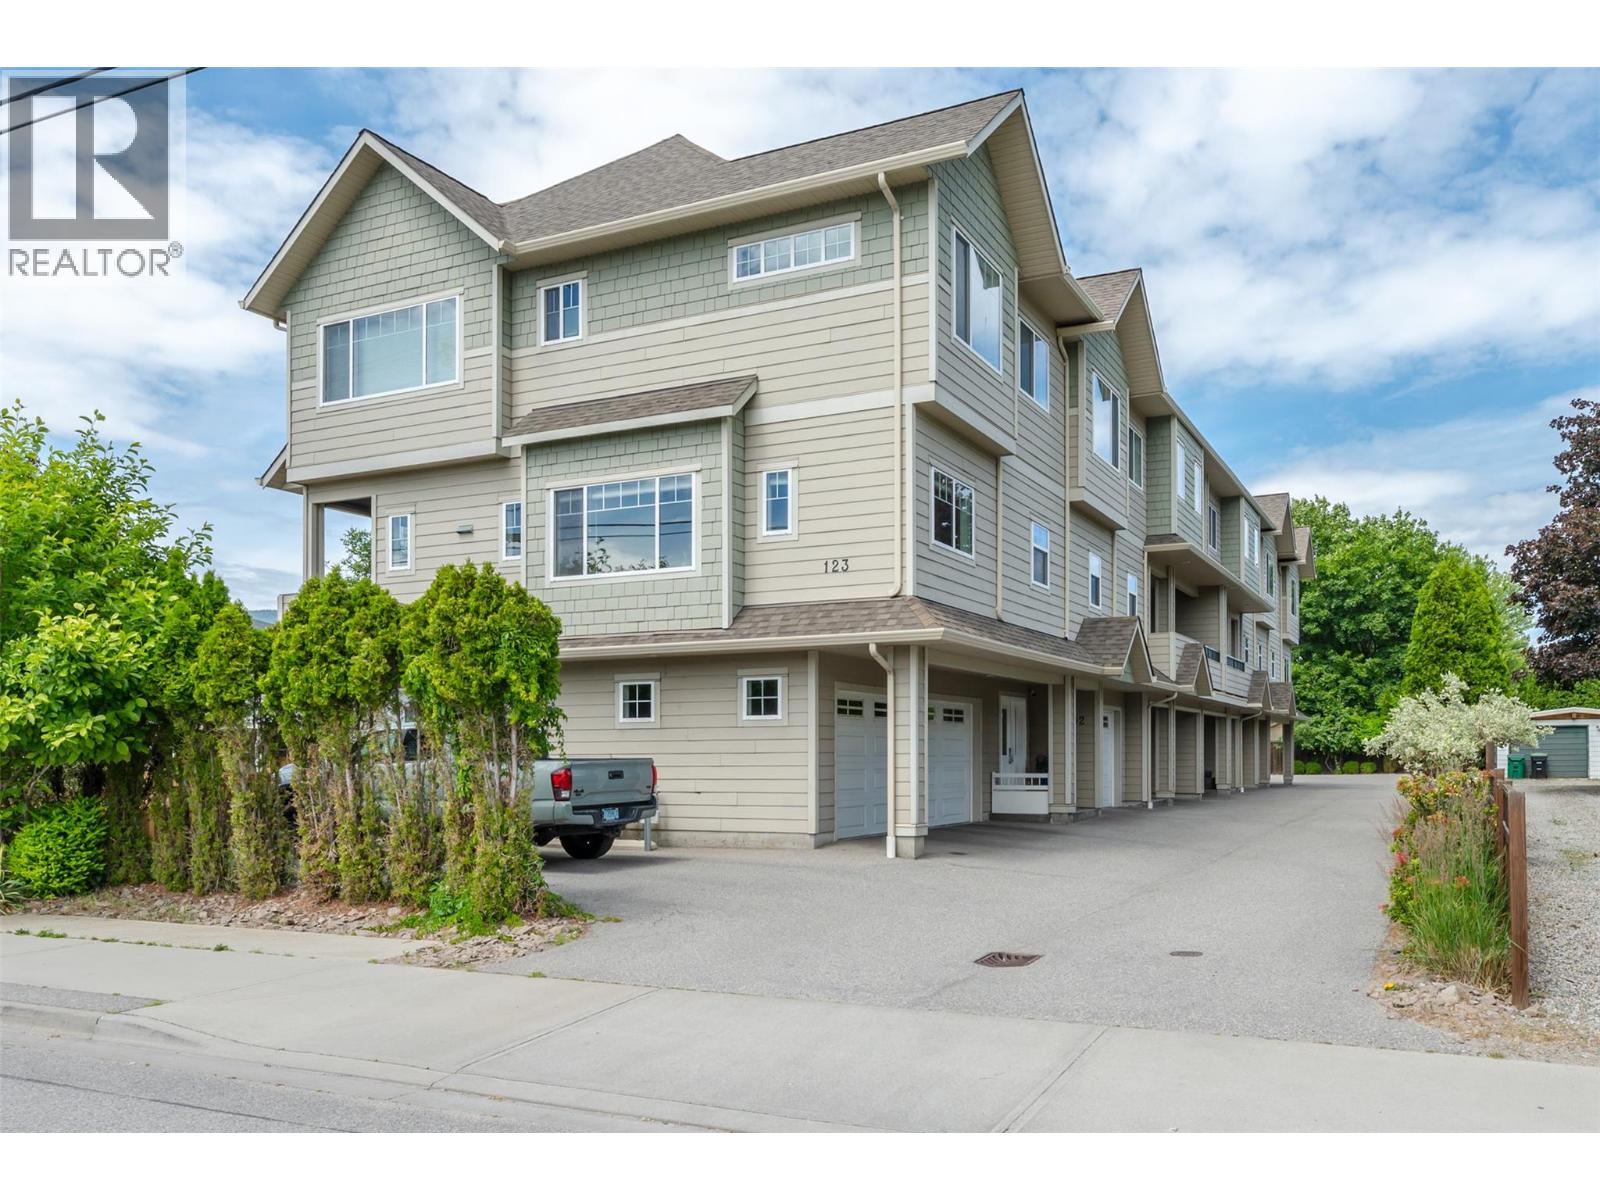
Welcome to this well kept 3 storey townhouse, part of a quiet 6 unit strata that offers a private, low density setting. Featuring 3 bedrooms and 3 bathrooms, the home is designed with 9-foot ceilings that create a bright, open feel throughout the main living space. The kitchen opens onto a spacious covered patio with a gas BBQ hookup, perfect for entertaining or enjoying outdoor living. A fenced backyard adds extra space for kids, pets, or simply relaxing in your own outdoor area. The attached extended single garage provides additional room for storage or a functional workspace. Ideally located directly across from a daycare, elementary school, and high school, this home makes everyday routines easy. You’re also within walking distance to South Main Market and nearby shopping, putting convenience right at your doorstep. An excellent opportunity to own a thoughtfully designed home in a highly convenient and family friendly location. (id:56537)
Call (250)-864-7337 for showing information. |
| Details |
| Amenities Nearby : - |
Access : - |
Appliances Inc : - |
| Community Features : - |
Features : - |
Structures : - |
| Total Parking Spaces : 2 |
View : - |
Waterfront : - |
| Zoning Type : - |
| Building |
| Architecture Style : - |
Bathrooms (Partial) : 1 |
Cooling : Central air conditioning |
| Fire Protection : - |
Fireplace Fuel : - |
Fireplace Type : - |
| Floor Space : - |
Flooring : - |
Foundation Type : - |
| Heating Fuel : - |
Heating Type : See remarks |
Roof Style : - |
| Roofing Material : - |
Sewer : Municipal sewage system |
Utility Water : Municipal water |
| Basement |
| Type : - |
Development : - |
Features : - |
| Land |
| Landscape Features : - |
| Rooms |
| Level : |
Type : |
Dimensions : |
| Lower level |
Foyer |
6'6'' x 4'9'' |
| Main level |
2pc Bathroom |
Measurements not available |
|
Dining room |
7'8'' x 8'2'' |
|
Kitchen |
11'4'' x 8'2'' |
|
Living room |
19'0'' x 11'7'' |
| Third level |
4pc Bathroom |
Measurements not available |
|
4pc Ensuite bath |
Measurements not available |
|
Bedroom |
9'11'' x 11' |
|
Bedroom |
9'8'' x 10'11'' |
|
Primary Bedroom |
14'4'' x 12'11'' |
|
Data from sources believed reliable but should not be relied upon without verification. All measurements are
approximate.MLS®, Multiple Listing Service®, and all related graphics are trademarks of The Canadian Real Estate Association.
REALTOR®, REALTORS®, and all related graphics are trademarks of REALTOR® Canada Inc. a corporation owned by The Canadian Real Estate
Association and the National Association of REALTORS® .Copyright © 2023 Don Rae REALTOR® Not intended to solicit properties currently
under contract.
|