
|

|
| 400 Sutton Crescent Unit# 301 Kelowna V1V1Y3 |
|
| Price : $424,999 |
Listing ID : 10390558
|
2 
|
2 
|
| Property Type : Single Family |
Building Type : Apartment |
| Maintenance Fee : 395.10 |
Fee Paid : Monthly |
| Title : Strata |
Finished Area : 1021 sqft |
| Built in : 1993 |
Total Parking Spaces : 2 |
|
|
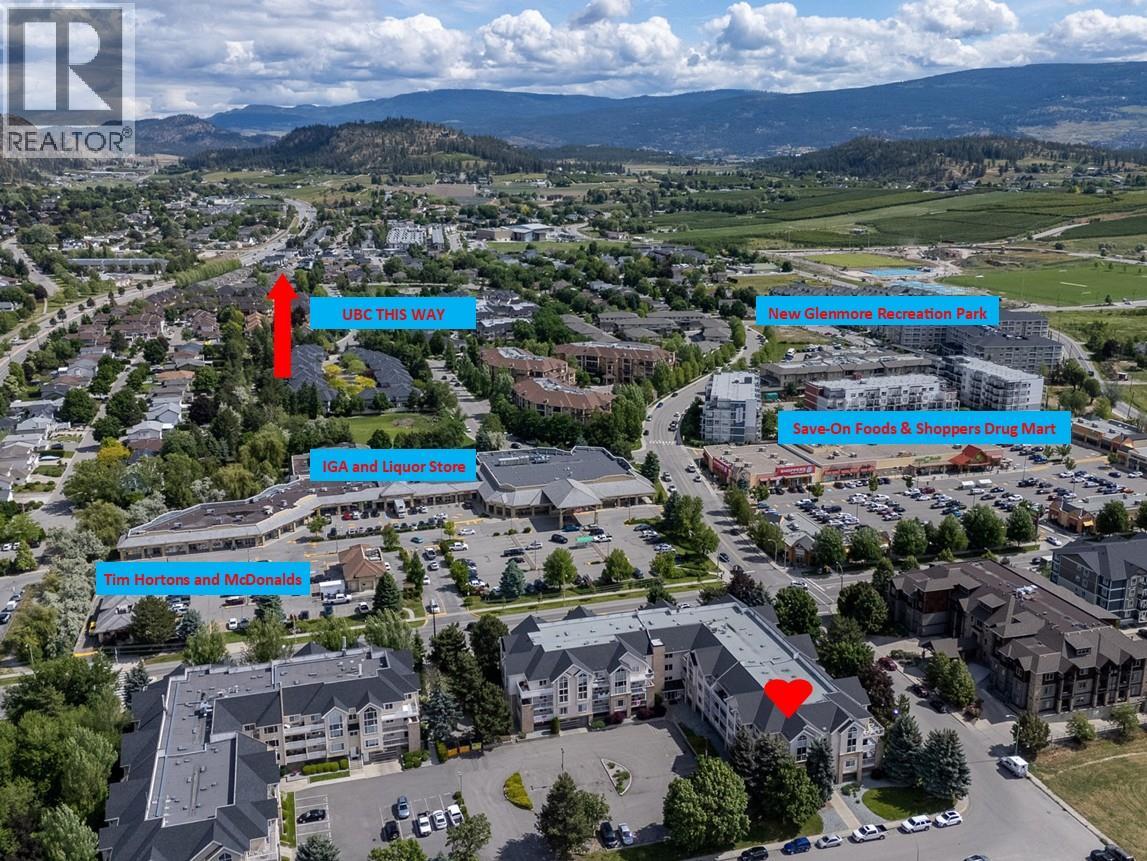
MEET YOUR NEXT ADDRESS! Top floor corner, 2 parking spots and pet friendly! This wonderful 2-bedroom, 2-bath home is in one of the best neighborhoods in town. The great Southwest exposure and private wrap-around deck allow for ULTRA private outdoor entertaining. Well-appointed kitchen and spacious living room/dining room combination. 2 Sizable bedrooms with the Primary hosting a 4-piece ensuite and walk-in closet. There is a 2nd 4-piece bath plus in suite laundry. I dog or 1 cat allowed with no height restrictions, BBQ's also allowed. No parking challenges here with 2 reserved spots; 1 of which is in the secure parking garage. Ample visitor parking in the private lot + loads of free street parking in the cul-de-sac. An incredibly quiet location yet, you can leave the car at home and enjoy a 5-minute walk to 2 major grocery stores, pharmacies, coffee houses, pubs, restaurants and much more. Stroll or bike through Brandts Creek Linear Park and along the greenway though the Community Garden and beyond. For the kids, walking distance to Watson Elementary, Glenmore Elementary and Dr. Knox Middle School. BONUS POINTS FOR approximately 15 minutes and/or 6.6 kms to UBCO. Orchard Brook Village is well known throughout Kelowna for its friendly atmosphere and well-run strata. You will love living here! (id:56537)
Call (250)-864-7337 for showing information. |
| Details |
| Amenities Nearby : - |
Access : - |
Appliances Inc : - |
| Community Features : Pets Allowed, Pet Restrictions, Pets Allowed With Restrictions, Rentals Allowed |
Features : - |
Structures : - |
| Total Parking Spaces : 2 |
View : - |
Waterfront : - |
| Zoning Type : - |
| Building |
| Architecture Style : - |
Bathrooms (Partial) : 0 |
Cooling : Wall unit |
| Fire Protection : - |
Fireplace Fuel : - |
Fireplace Type : - |
| Floor Space : - |
Flooring : - |
Foundation Type : - |
| Heating Fuel : Electric |
Heating Type : Baseboard heaters |
Roof Style : - |
| Roofing Material : - |
Sewer : Municipal sewage system |
Utility Water : Municipal water |
| Basement |
| Type : - |
Development : - |
Features : - |
| Land |
| Landscape Features : - |
| Rooms |
| Level : |
Type : |
Dimensions : |
| Main level |
4pc Bathroom |
7'7'' x 7'4'' |
|
Bedroom |
11' x 10'9'' |
|
Full ensuite bathroom |
7'7'' x 4'11'' |
|
Kitchen |
9'10'' x 9'2'' |
|
Laundry room |
6'9'' x 4' |
|
Living room |
26'10'' x 11'11'' |
|
Primary Bedroom |
13'2'' x 12'10'' |
|
Data from sources believed reliable but should not be relied upon without verification. All measurements are
approximate.MLS®, Multiple Listing Service®, and all related graphics are trademarks of The Canadian Real Estate Association.
REALTOR®, REALTORS®, and all related graphics are trademarks of REALTOR® Canada Inc. a corporation owned by The Canadian Real Estate
Association and the National Association of REALTORS® .Copyright © 2023 Don Rae REALTOR® Not intended to solicit properties currently
under contract.
|